DDiscover AloneMapAbout

Springford

House
Springford
Photo: National Inventory of Architectural Heritage · Report the wrong picture

This does not grant access. Most recorded buildings are privately owned; view them only from public ground unless the owner allows entry.

What do you know about this place?Tap to add a comment or ask a question

What you write will be public.

What is recorded here

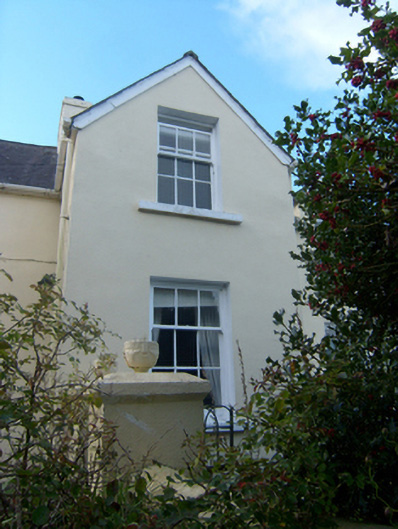
Detached three-bay two-storey\single-storey house with attic level house, built c. 1890, having central gable-fronted two-storey breakfront\projection to the front elevation (north), two-storey return to the rear at the south-east corner, gable-fronted half-dormer openings to the front elevation, and with modern…

Read the whole record
Detached three-bay two-storey\single-storey house with attic level house, built c. 1890, having central gable-fronted two-storey breakfront\projection to the front elevation (north), two-storey return to the rear at the south-east corner, gable-fronted half-dormer openings to the front elevation, and with modern single-storey extensions to rear (south) and to the west side elevation. Hipped natural slate roof to main body of building with two central rendered chimneystacks, and cast-iron rainwater goods; pitched natural slate roof to breakfront and half-dormers. Smooth rendered walls. Square-headed window openings to front (north) elevation having replacement three-over-six pane timber sliding sash windows. Timber casement windows to extensions. Square-headed doorway to the east face of breakfront having timber door with raised and fielded panels and bolection mouldings. Round-headed doorway to the rear. Set back from road in mature grounds with mature trees to the east of Carrickart. Rubble stone boundary walls to site. Single-storey outbuilding to the rear (south) having pitched corrugated-metal roofs, rubble stone walls, and square-headed doorways with timber doors. Gateway to the east of house comprising a pair of rubble stone gate piers (on square-plan) having rendered coping over with ball finials, and metal gates.
This modest but attractive house, of late nineteenth-century date, retains its early form and character to the front despite modern extensions to the rear. Its visual expression and integrity is enhanced by the retention of salient fabric such as the natural slate roof and the attractive timber door with field panels and bolection mouldings. The windows have been replaced in recent time but are in keeping in the original fabric. The attractive entrance front to the north with central breakfront and half-dormer window openings creates and appealing composition that adds to the rural landscape to the east of Carrickart. The setting is enhanced by mature trees, stone boundary walls and metal entrance gate, which all make a positive contribution to the rural landscape of Tirloughan. The outbuildings to the rear appear to predate the house (Ordnance Survey first edition six-inch map of c. 1837) and appear to be associated with an earlier house to the south-east, now demolished. This house was the residence of a William John McElhinney before 1938 when it was purchased for £1,500 by the Fifth Earl of Leitrim of nearby Mulroy House (see 40901712).

From the Buildings of Ireland (National Inventory of Architectural Heritage) record 40901739

Places near here

Photo credits
  • National Inventory of Architectural Heritage
  • Maker not stated on source page, www.tripadvisor.ie
  • Kenneth Allen, Geograph · CC BY-SA 2.0
  • Maker not stated on source page, en.wikipedia.org
Teach John Mici BánHouse · 835 yd

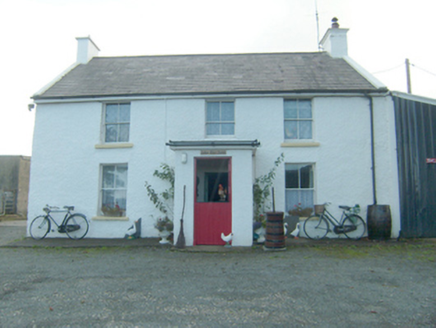
Explorer Tom Teach John Mici Bán may have started with one storey before someone added the upper floor. The account even suggests…
Carrickart Presbyterian ChurchChurch/chapel · 1039 yd

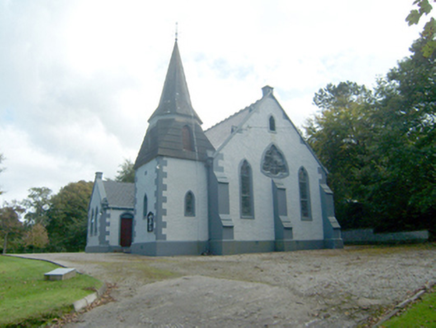
Explorer Tom Carrickart Presbyterian Church in County Donegal has a curse that only affects people who do not wave back when they…
Manor Vaughan Schoolmaster's HouseWorker's house, school master's house, house · 1115 yd

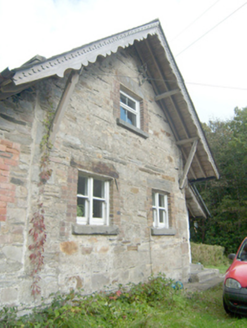
Explorer Tom Manor Vaughan Schoolmaster's House was built for a teacher who probably graded homework while looking out at the…
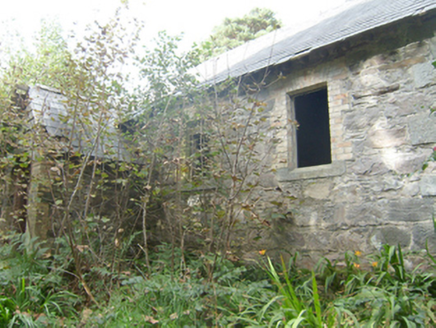
Manor Vaughan National SchoolSchool · 1197 yd

Explorer Tom Manor Vaughan National School in Rawros has a ghost who is too lazy to haunt the classrooms anymore. It used to be full…

Holy Trinity Church (Mevagh)Church/chapel · 1358 yd

Explorer Tom Holy Trinity Church (Mevagh) was built between 1895 and 1902 and is one of the best examples of its type and date in…

Church (Site of)Church · 1372 yd

Explorer Tom Church in Carraig Airt hides a 1681 marble font inside an 1895 building, which is a bit of a time-travel cheat. I love…
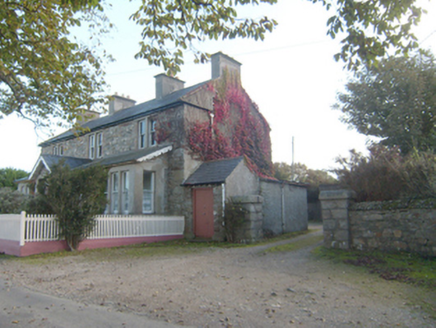
The Old DispensaryBuilding misc, surgery/clinic · 1383 yd

Explorer Tom The Old Dispensary in Carrickart has these swirly wooden edges on its roof that look like they’re dancing! Built around…
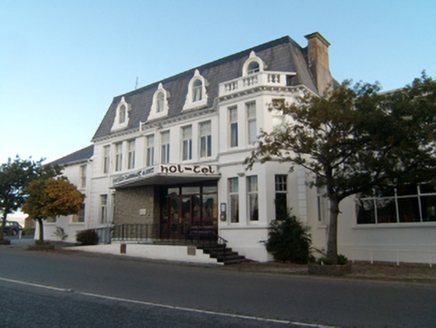
hotel1397 yd

Explorer Tom Hotel in Carrickart has got strong opinions on modern architecture and would absolutely faint at a glass office block.…

Carrigart HotelHotel · 1400 yd

Explorer Tom Carrigart Hotel on Main Street is where ghosts go to relax after haunting castles all day long. Ask for room four; if…

Earl of Leitrim MonumentMonument · 1410 yd

Explorer Tom Earl of Leitrim Monument is a white marble Celtic cross that was erected by grateful tenants who probably thought he’d…

Caife Na SraideCafé · 1454 yd

Explorer Tom Caife Na Sraide in County Donegal is on the street, so expect to share your pastry with pigeons. It's charming, it's…

Strand ParkPark · 1516 yd

Explorer Tom Strand Park would describe itself as 'a slightly damp carpet with trees' if you asked it nicely enough about its…

More historic places in County Donegal · All of County Donegal

Add to this placeAdd a picture Add a detailed tip Add a story

Explore the map1,095,414 places to discover

Next place · or swipeTeach John Mici Bán