
What is recorded here
Detached L-plan three-bay single-storey gate lodge, built c.1910. Now in use as house, with verandah to recessed entrance part. Pitched slate roof with terracotta ridge crestings, decoratively carved timber bargeboards to gables with carved timber brackets to apexes, red brick chimneystacks and cast-iron rainwater goods. Red brick walls with limestone string course to projecting front bay, moulded brackets, render plinth and plaque and chanfered timber posts on limestone coping to plinth wall of verandah. Heavy limestone corbel to southwest corner of verandah. Segmental-arch openings with brick voussoirs, flush limestone sills, six pane timber casement windows, some doubled. Segmental-arch door opening with brick voussoirs and replacement timber door, with tiled floor to verandah. Dressed limestone boundary walls and piers with cast-iron gates and railings.
The red brick utilized in the construction of this modest gate lodge is an unusual feature on Coleville Road. Features such as the painted timber windows, limestone, ridge crestings, painted bargeboards and tiled threshold add colour to the building. It forms a group with Fairy Hill House and Spring Field House to the west.
This does not grant access. Most recorded buildings are privately owned; view them only from public ground unless the owner allows entry.
Places near here
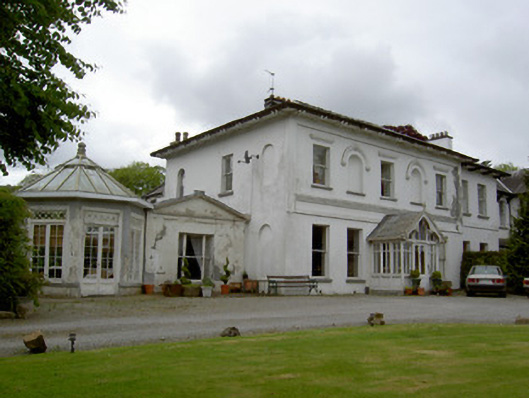 Springfield Househouse · 50 yd
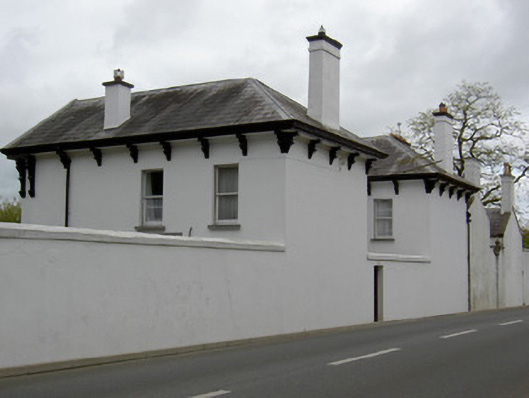 Fairy Hillhouse · 68 yd
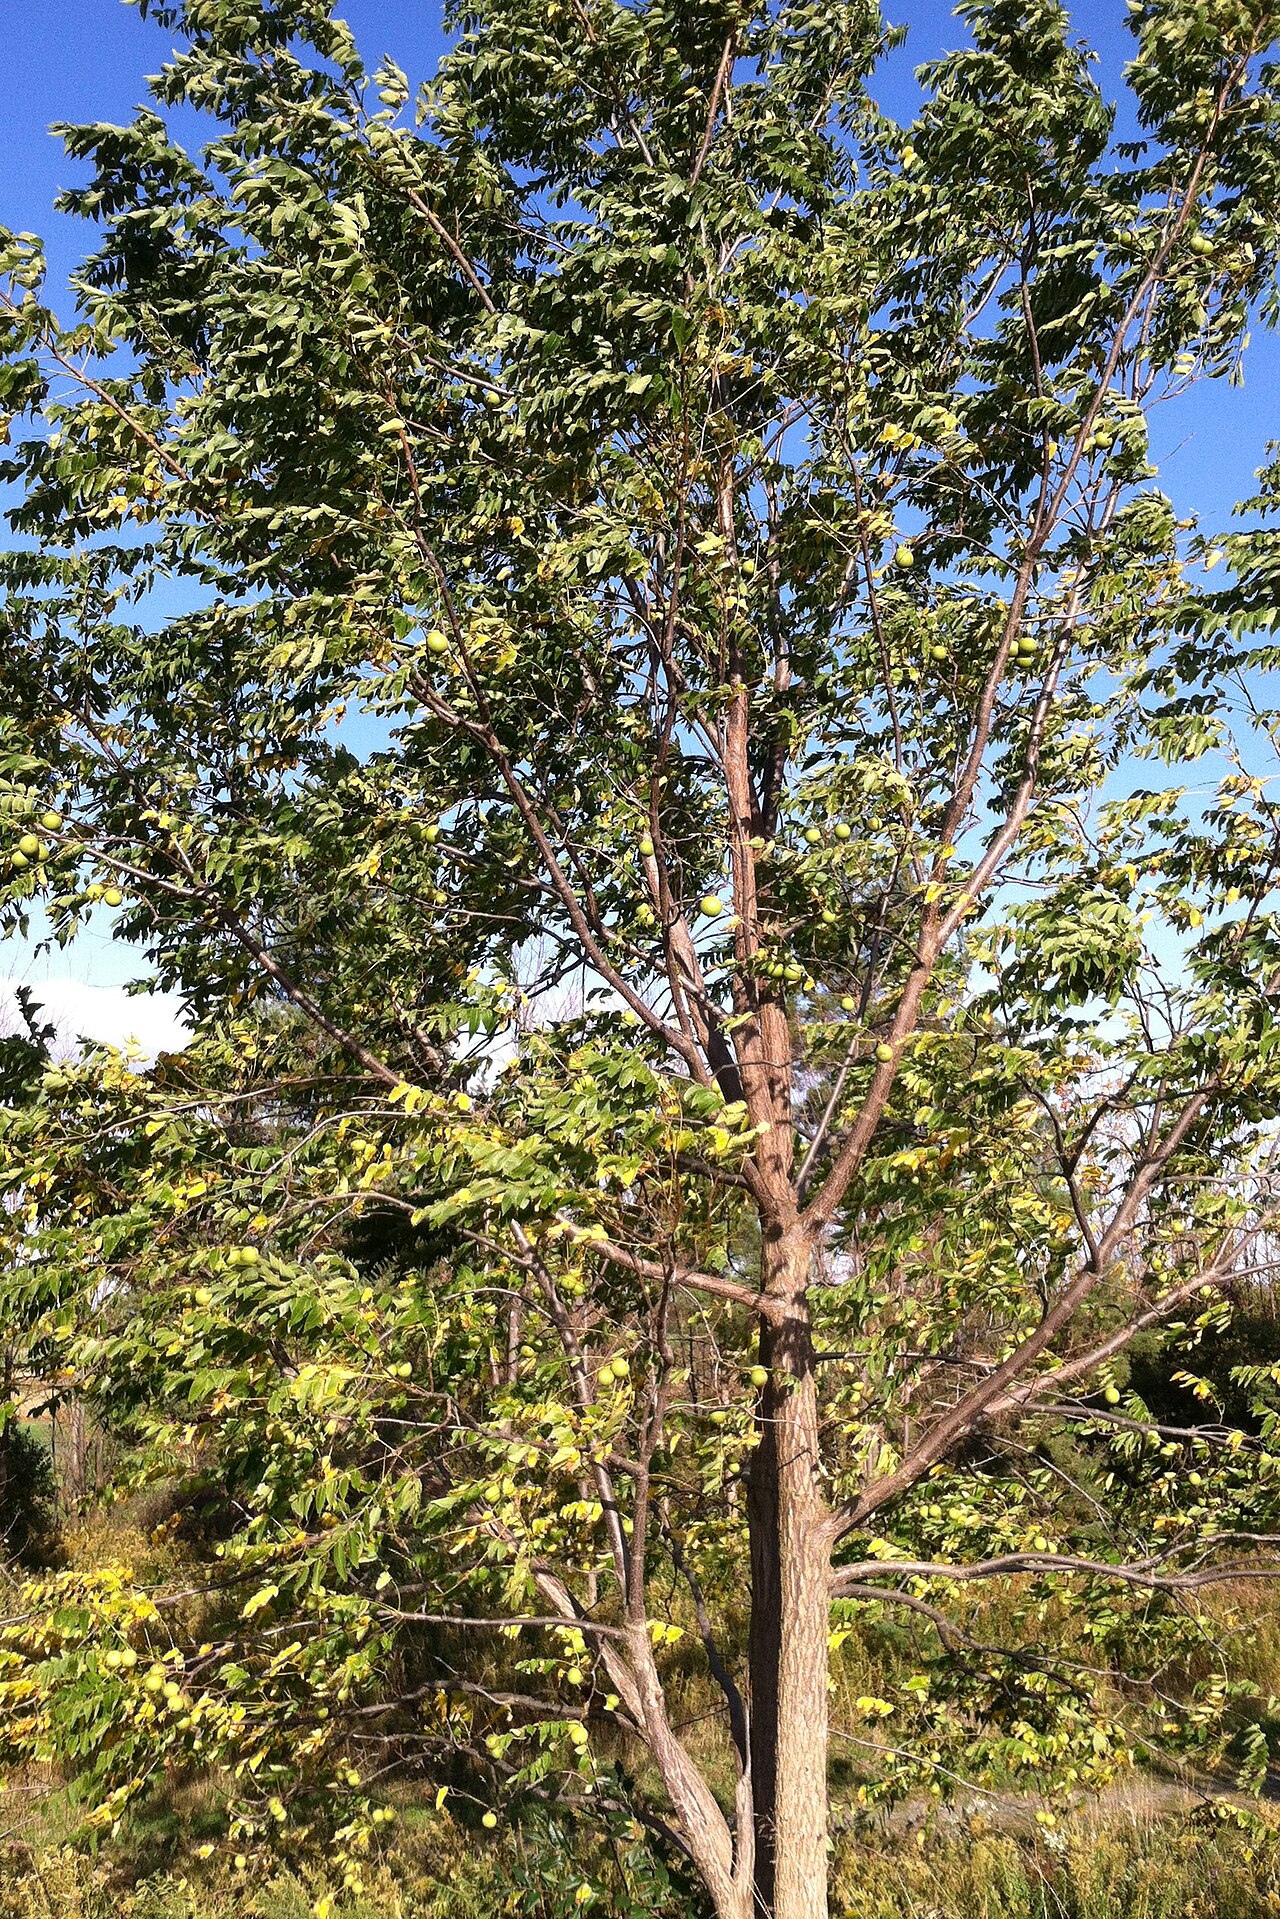 Black WalnutBlack Walnut · 300 yd
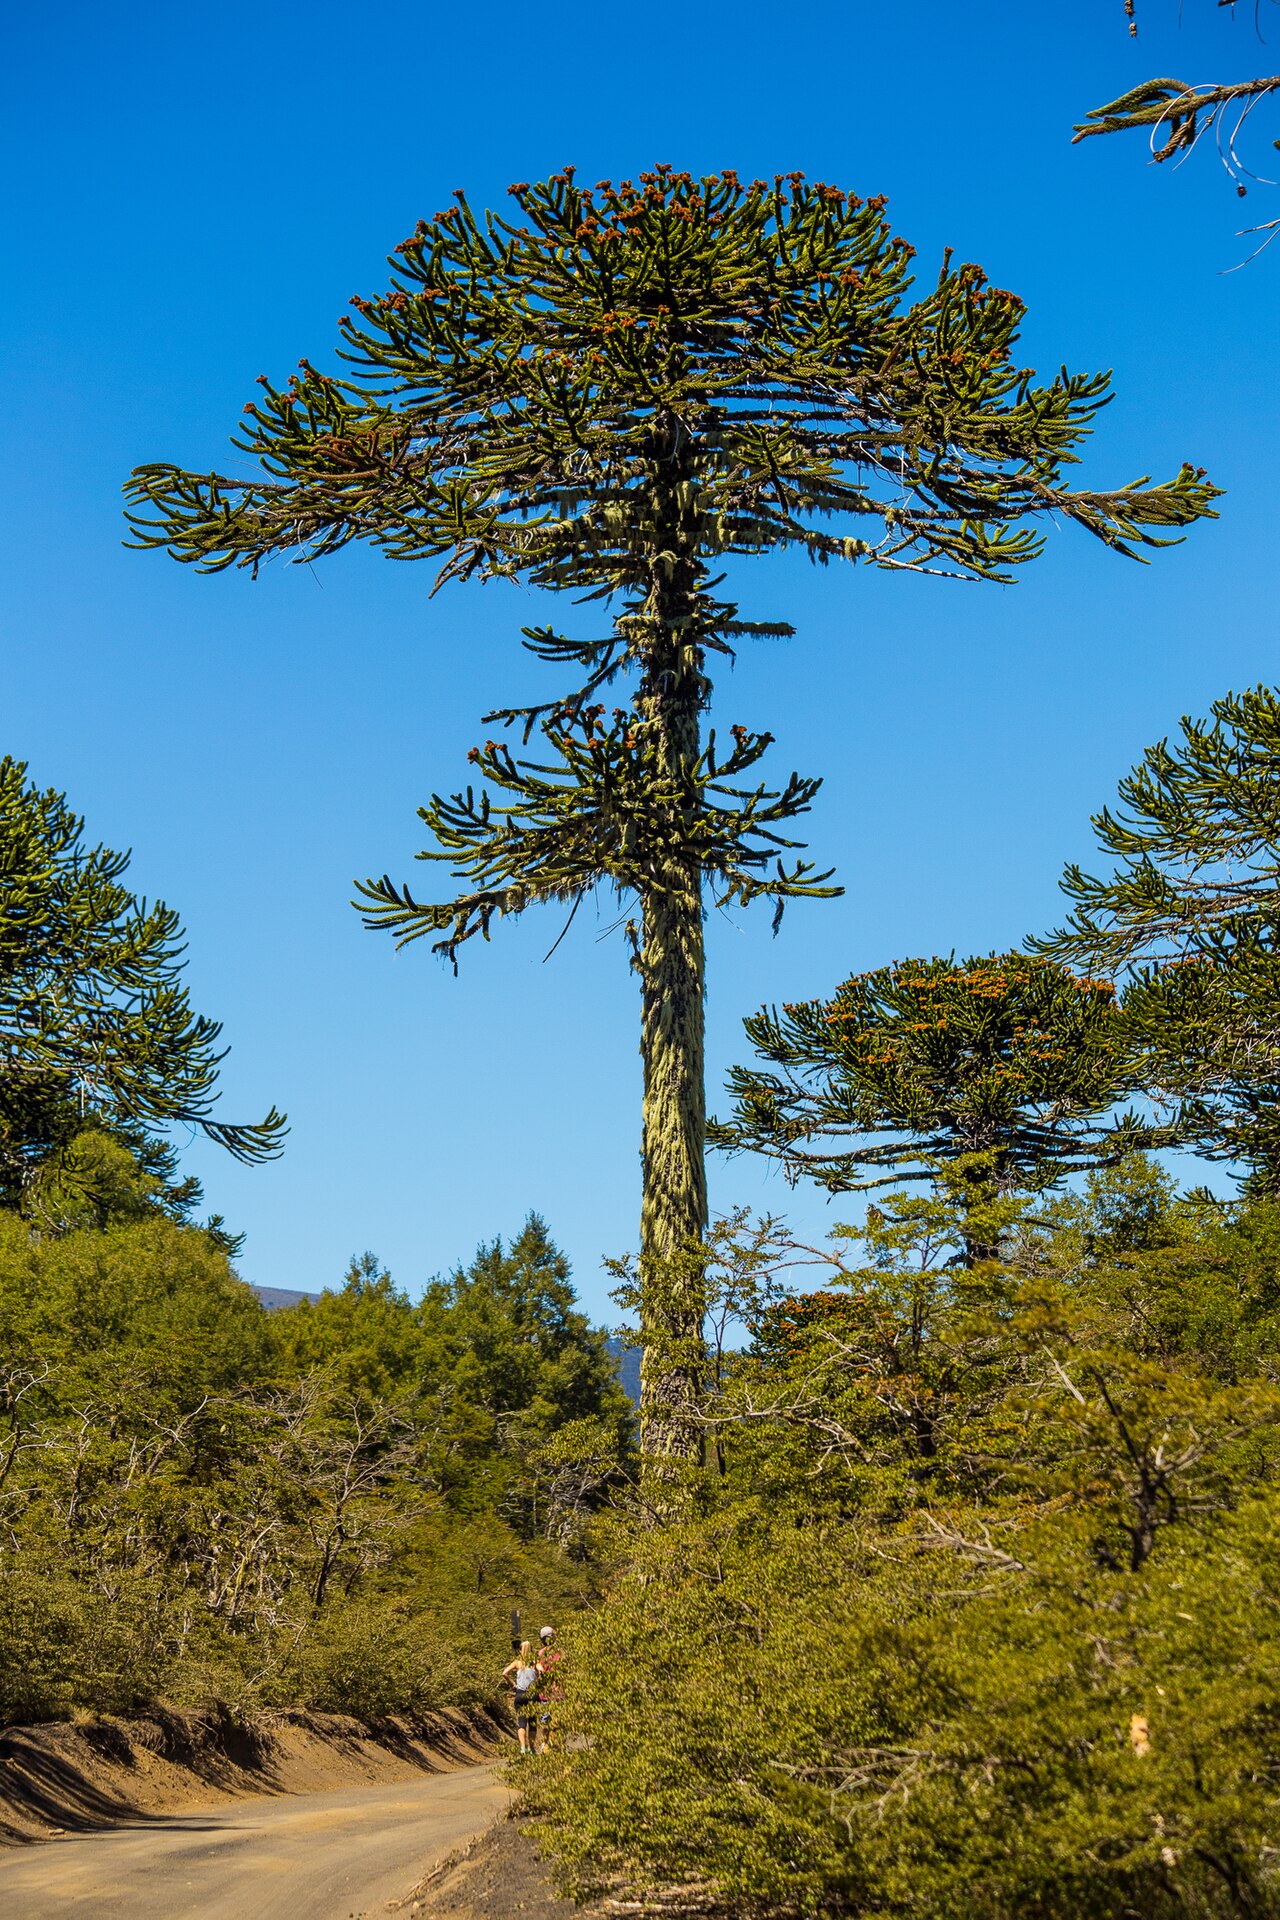 Monkey-puzzleMonkey-puzzle · 318 yd
 RetrospectMemorial · 501 yd
 Allen, Larkin and O'Brien MonumentMonument · 602 yd
 Ritual siteRitual site, holy tree/bush · 752 yd
 Mick Delahunty SquareMemorial · 869 yd
 Tipperary Museum of Hidden HistoryMuseum · 892 yd
 Little IslandIslet · 911 yd
 Main GuardHeritage attraction · 990 yd
 CastleCastle, unclassified · 1087 yd
Other information
Photo: National Inventory of Architectural Heritage · Website use allowed for educational or private purposes with source credit