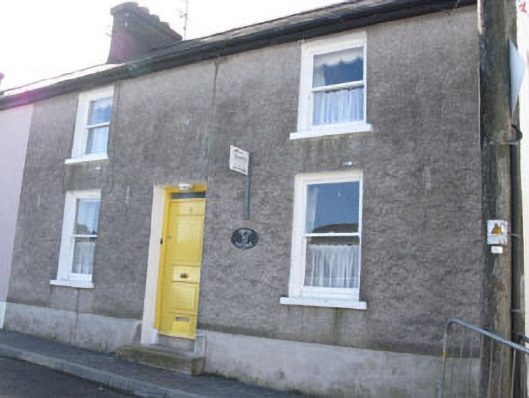
What is recorded here
Corner-sited end-of-terrace three-bay two-storey house, built c.1840. Flat-roofed extension to rear (south-west). Pitched roof having slate to front (north-east) pitch and artificial slate to rear (south-west). Rendered chimneystacks, timber cladding to eaves, uPVC rainwater goods and cast-iron down pipes. Felt-lined flat roof to rear extension. Roughcast rendered wall with metal name plaque to front, rendered walls to side (north-west) and rear with rendered plinth. Square-headed window openings having stone sills and one-over-one pane timber sliding sash windows. Wrought-iron sill guard to side (north-west) elevation window opening. Square-headed door opening having concrete stepped approach, replacement timber panelled door and overlight. Rubble stone boundary wall with concrete coping to rear. Situated at junction of Convent Hill and Upper O'Connell Street.
A fine example of a well proportioned terraced house, which is situated in a prominent position overlooking Kinsale Harbour. This is the only building within this end of the terrace to have retained much of its original form and fabric including sash windows, stone sills and wrought-iron sill guard. The alternating steps between the individual houses within the terrace enhance the visual appeal of this terrace. It contributes positively to the streetscape.
This does not grant access. Most recorded buildings are privately owned; view them only from public ground unless the owner allows entry.
Places near here
 Town WallTown defences · 10 yd
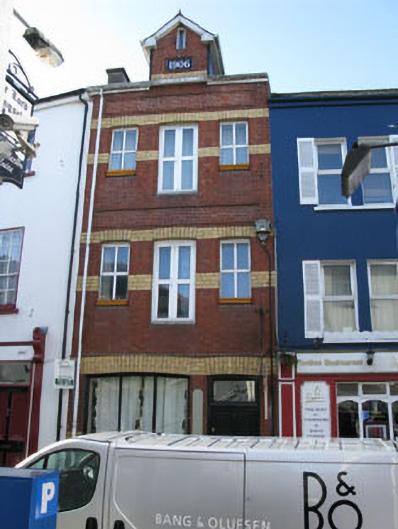 store/warehousestore/warehouse · 49 yd
 Bellevue Househouse · 62 yd
 Dermot Ryan's Heritage Town WalksHeritage attraction · 134 yd
 Kinsale Ghost ToursHeritage attraction · 136 yd
 James FortVisitor information · 145 yd
 G YdGraveyard · 164 yd
 GaolCastle, tower house · 257 yd
 Tim & Mortimer McCarthy MemorialMemorial · 270 yd
 Kinsale Alms HousesVisitor information · 330 yd
 Graveyard in Abbey-Lands, Part of (kinsale By., Ringcurran Par.)Graveyard · 450 yd
 Battle of KinsaleMajor battlefield · 561 yd
Other information
Photo: National Inventory of Architectural Heritage · Website use allowed for educational or private purposes with source credit