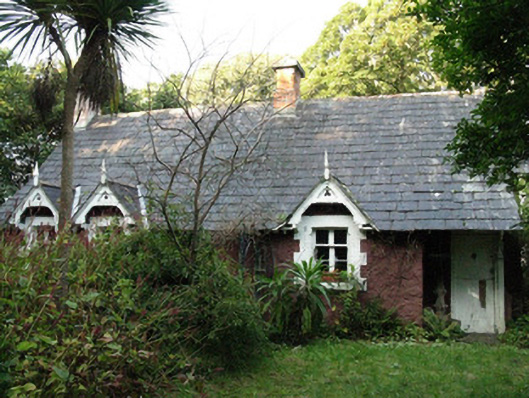
What is recorded here
Detached T-plan five-bay single-storey Arts & Crafts-style gate lodge with basement and attic, built c.1840, having single-bay slightly recessed return to rear. Pitched slate roof having red brick chimneystacks, cast-iron and replacement uPVC rainwater goods, gablets to front windows, and having carved timber finials and bargeboards throughout, bargeboards of windows having trefoil motif. Roughcast rendered walls. Square-headed window openings having painted stone sills, painted red-brick chamfered brick surrounds to front and rendered surrounds elsewhere, with two-over-four pane timber sliding sash windows. Square-headed door openings with main entrance set beneath back from façade, roof being supported on carved timber bracket, with battened timber door. Limestone rubble enclosing wall with gate piers having wrought-iron gates and battened timber pedestrian gate.
The design and form of this Arts & Crafts-style gate lodge exhibits a great deal of attention to architectural design and detail. The façade of the building is enlivened by the gablets to the windows and the recessed porch. The building forms part of a group of related structures formerly associated with Spiddal House.
This does not grant access. Most recorded buildings are privately owned; view them only from public ground unless the owner allows entry.
Places near here
 Bohoona HouseHouse, 18th/19th century · 125 yd
 Spiddal Bridgebridge · 159 yd
 Máirtín Ó CadhainMemorial · 603 yd
 Geraldine O’RourkeGallery · 742 yd
 Mass-rock in An Spidéal ThiarMass-rock · 1416 yd
 Trá SáilínBeach / strand · 1.5 mi
 Coill Sheanadh MhóinínWood · 1.5 mi
 An Trá MhórBeach / strand · 2.0 mi
 Fulacht fia in An LipeFulacht fia · 2.6 mi
 Cnoc an GharráinMountain / peak · 2.8 mi
 Cnoc SuainHeritage attraction · 3.6 mi
 Tulach an LeathairMountain / peak · 4.2 mi
Other information
Photo: National Inventory of Architectural Heritage · Website use allowed for educational or private purposes with source credit