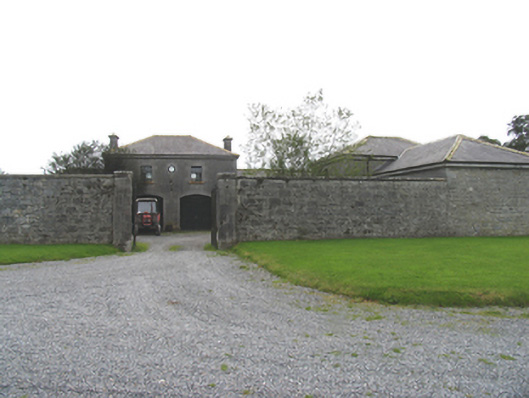
What is recorded here
Two yards of single and two-storey outbuildings, built c.1870, enclosed by high stone walls located north-west of the main house at Sopwell Hall. Hipped slate roofs having cut-stone chimneystacks. Exposed squared limestone walls having cut stone quoins, cornices, sills and surrounds to openings. Small-pane timber windows having top opening ten-over-fifteen pane casements. Timber battened doors. Limestone carriage arch having ball finials and flanked by niches, leading to eastern yard, with limestone piers to gateway at north side and to western yard. Eastern yard has multiple-bay single-storey outbuilding with carriage arch and six-bay outbuilding with two-storey centre bays. Western yard has single-storey L-plan outbuilding with advanced and higher centre blocks with segmental-headed carriage arches and flanked by lower two-bay blocks. Three-bay two-storey building to north-west corner of walled garden, having pitched slate roof with chimneystack.
A complex of outbuildings of the highest quality constructed at the same time as the remodelling of the eighteenth-century Sopwell Hall in the late 1860s and replacing all of the original outbuildings. The buildings retain the majority of their original features and character and are in good condition following recent restoration.
This does not grant access. Most recorded buildings are privately owned; view them only from public ground unless the owner allows entry.
Places near here
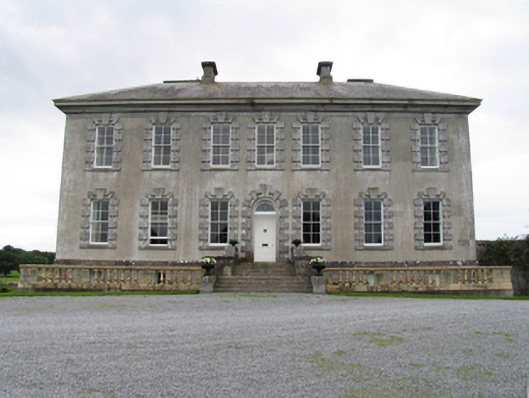 Sopwell Hallcountry house · 62 yd
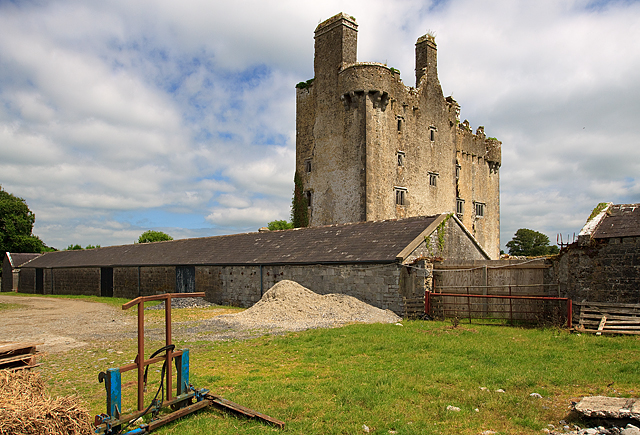 KIllaleigh CastleBawn · 347 yd
 Enclosure in SopwellEnclosure · 489 yd
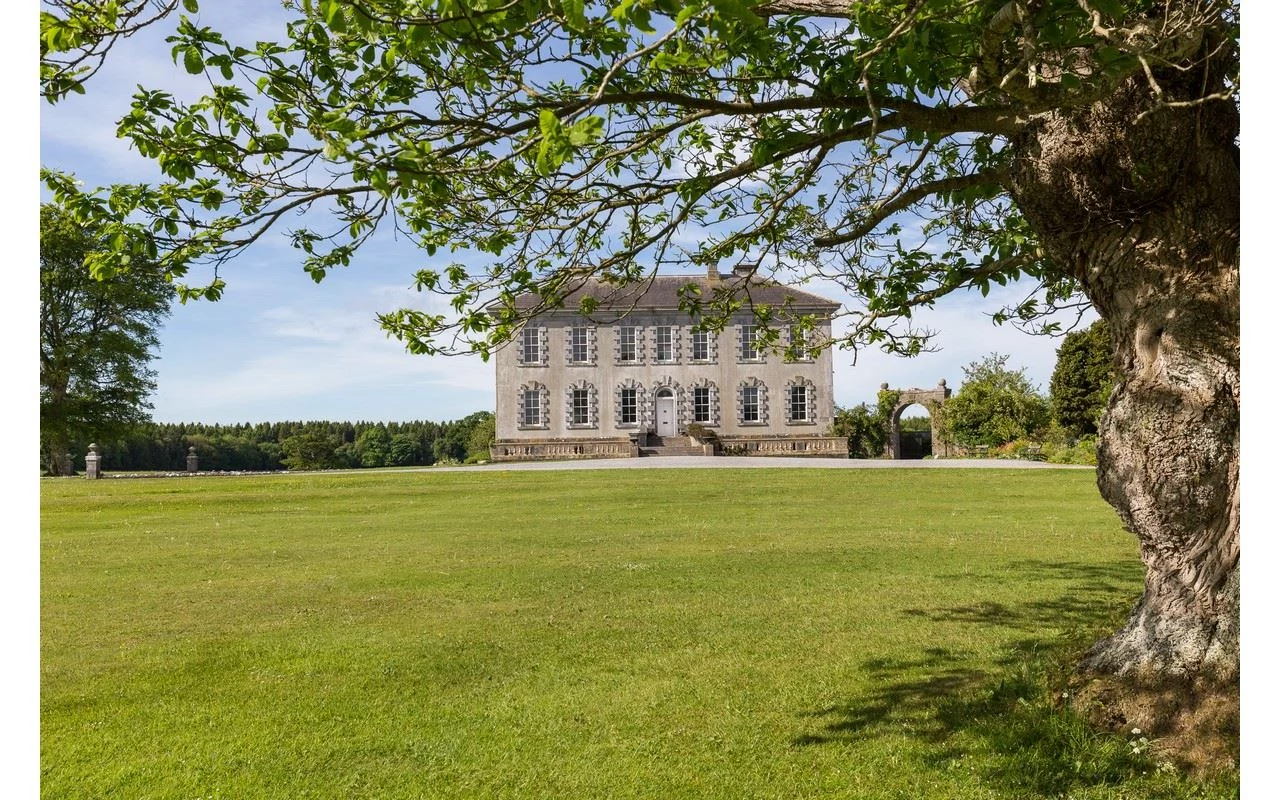 CastleCastle, ringwork · 914 yd
 The IslandEnclosure · 1013 yd
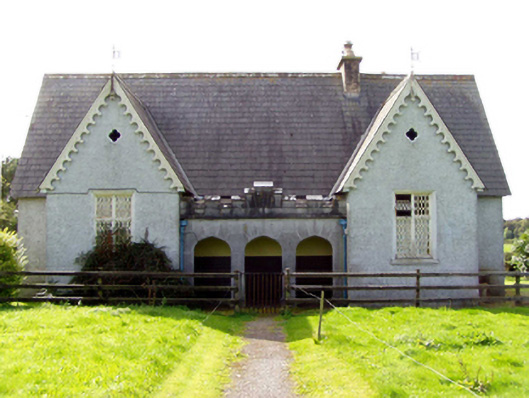 Sopwell National Schoolschool · 1099 yd
 Knockanacree WoodForest · 2.6 mi
 MacDonagh HouseMemorial · 3.5 mi
 Thomas MacDonagh Heritage CentreMuseum · 3.6 mi
 Borris WoodWood · 4.0 mi
 James Devaney MemorialMemorial · 7.8 mi
 Enclosure in DruminureEnclosure · 1292 yd
Other information
Photo: National Inventory of Architectural Heritage · Website use allowed for educational or private purposes with source credit