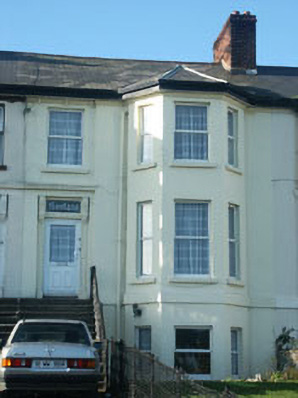
What is recorded here
Terraced two-bay two-storey over basement house, one of a largely identical row of twelve, built in 1859. To the front elevation there is a full-height hipped roof canted bay. The façade is finished in painted render, whilst the pitched roof is covered in artificial slate and has a slight overhang and a shared rendered chimneystack. The high level entrance consists of a partly glazed timber door, jambs with decorative brackets, and a rectangular fanlight; it is reached via a long flight of stone steps with decorative wrought-iron railings. The steps are shared with the neighbouring property. The windows are flat-headed and have replacement uPVC frames. Cast-iron rainwater goods. The house faces out onto a seafront road, but is separated from it by a tarmaced forecourt.
This residence is one of Bray’s earliest and most complete seafront terraces. Although it has been altered in recent years with the inclusion of uPVC windows, it remains of considerable importance in terms of local heritage and makes a positive contribution to the streetscape.
This does not grant access. Most recorded buildings are privately owned; view them only from public ground unless the owner allows entry.
Places near here
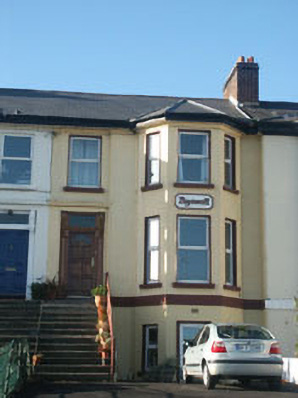 Bayswellhouse · 16 yd
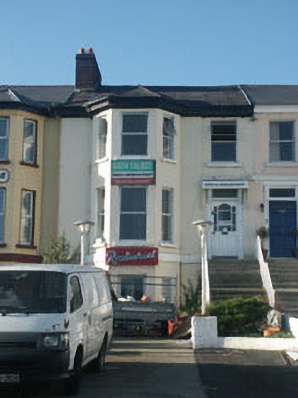 Rath Talbothouse · 24 yd
 Bray BeachBeach / strand · 209 yd
 Christopher ThompsonMemorial · 819 yd
 European YewEuropean Yew · 862 yd
 Cas.Castle, tower house · 1084 yd
 Linear earthwork in Cork GreatLinear earthwork · 1090 yd
 Naylor's CoveBeach / strand · 1150 yd
 Proclamation of the Irish RepublicMonument · 1199 yd
 Stone PineStone Pine · 1260 yd
 Bray HeadMountain / peak · 1.0 mi
 IndicatedCastle, tower house · 1.9 mi
Other information
Photo: National Inventory of Architectural Heritage · Website use allowed for educational or private purposes with source credit