
What is recorded here
Detached three-bay two-storey house, c.1920, on a T-shaped plan retaining most original fenestration with pair of single-bay single-storey canted bay windows to end bays having shared canopy over (extending over entrance bay to centre), two-bay two-storey side elevations, and single-bay single-storey return to west. Part refenestrated and extended, c.1995, comprising single-bay single-storey flat-roofed infill bay to south-west with canted corner. Now in use as guesthouse. Hipped artificial slate roofs with decorative red clay ridge tiles, rendered chimney stacks, and profiled cast-iron rainwater goods on rendered eaves. Flat roof to infill bay not visible. Unpainted rendered walls (ivy-clad) with rendered quoins to corners. Square-headed window openings with concrete sills. 2/2 timber sash windows with some replacement uPVC casement windows, c.1995, to rear (west) elevation. Square-headed door opening under concrete canopy with timber panelled door, sidelights on timber panels, and overlight. Set back from road in own grounds with landscaped grounds to site.
A well-composed modest-scale house of balanced proportions retaining most of its original form and fabric, and which contributes to the visual appeal of the locality.
This does not grant access. Most recorded buildings are privately owned; view them only from public ground unless the owner allows entry.
Places near here
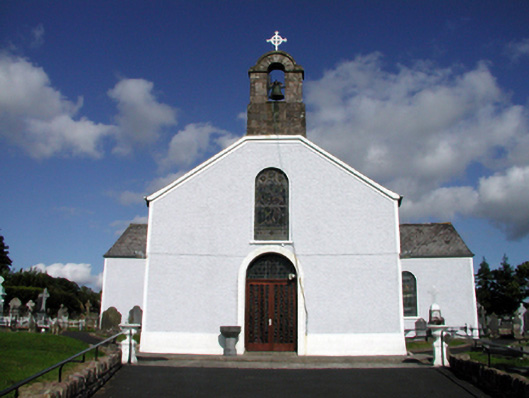 Saint Mary's Catholic ChurchOfficially recorded historic building · 353 yd
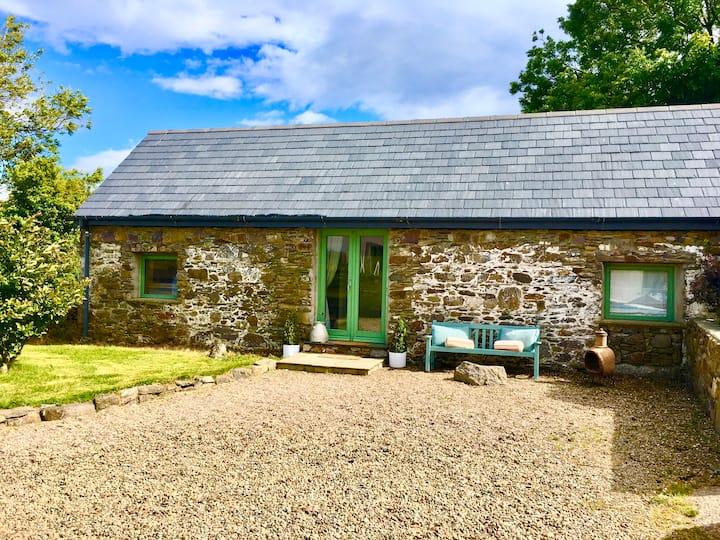 Man-made underground passage in TooraneenaMan-made underground passage · 517 yd
 Enclosure in TooraneenaEnclosure · 741 yd
 Church in Knockboy (decies Without Drum By., Seskinan Par.)Church · 1.4 mi
 BroemountainMountain / peak · 3.2 mi
 Pigeon HillMountain / peak · 3.3 mi
 Curraghcloney CastleCastle · 3.7 mi
 Site of CastleCastle, unclassified · 3.8 mi
 Standing StoneMemorial · 4.1 mi
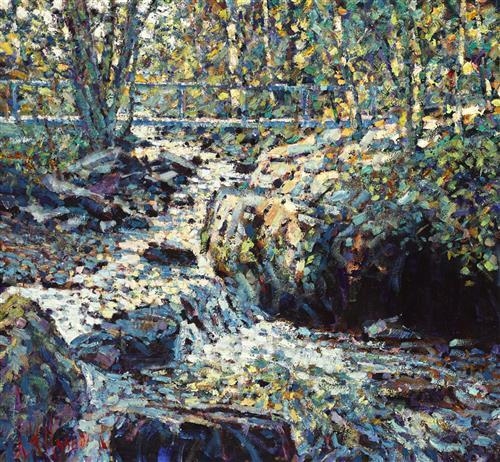 Glenshelane WoodsForest · 4.8 mi
 Glenshelane Red WalkWalking route · 5.3 mi
Other information
Photo: National Inventory of Architectural Heritage · Website use allowed for educational or private purposes with source credit