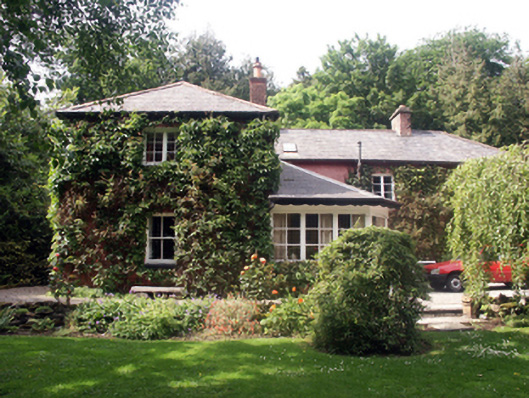
What is recorded here
Detached three-bay single-storey house with half-dormer attic, extant 1839, on an L-shaped plan centred on single-bay single-storey projecting glazed porch abutting single-bay full-height projecting end bay; two-bay (west) or single-bay (east) full-height side elevations with three-bay full-height rear (north)…
Read the whole record
From the Buildings of Ireland (National Inventory of Architectural Heritage) record 15602016
Places near here
Photo credits
- National Inventory of Architectural Heritage
- Maker not stated on source page, www.pinterest.com
- Alvesgaspar, Wikimedia Commons · CC BY-SA 3.0
- HWH Bunclody GAA official website; individual photographer not named, www.hwhbunclodygaa.ie
- N Chadwick, Wikimedia Commons · CC BY-SA 2.0
- Maker not stated on source page, kclr96fm.com
- Golfing in Ireland; photographer not stated, Source publisher
- Maker not stated on source page, jjkavanagh.ie
- Maker not stated on source page, id.pinterest.com
 cobbles/flags/paving/kerbing90 yd
Explorer Tom Cobbles in Ballinapark would tell its younger self to stop worrying about looking perfect because no one remembers what…
 weighbridge/weighhouse200 yd
Explorer Tom Weighbridge or weighhouse in Newtownbarry has an escape plan for its first owner who probably fled when the scales…
 graveyard/cemetery218 yd
Explorer Tom Ballinapark Graveyard thinks its tombstone should read: 'Resting here after being too busy to die.' It’s an…
 BrennanHouse · 218 yd
Explorer Tom Brennan in Newtownbarry stands tall in Market Square, looking smug about its empty days next door. They say a love…
 Bunclody Old CemeteryCemetery · 220 yd
Explorer Tom A very confused cow once tried to buy Bunclody Old Cemetery using a handful of coins it had found in its pocket. The…
 Common Lime281 yd
Explorer Tom Common Lime handles nosey neighbours by simply ignoring them with the grace of a tired aristocrat. It drops its flowers…
 HWH-Bunclody GAA pitchGAA ground · 808 yd
 Battlefield in Ballyprecas,newtownbarryBattlefield · 893 yd
Explorer Tom Battlefield in Ballyprecas has a prophecy that says it will turn into gold on a Tuesday, which has never happened…
 Soccer pitch (The Pavillion)Park · 1088 yd
Explorer Tom Soccer pitch (The Pavillion) claims its unlikely celebrity friend is actually a very serious local goat. The goat has…
 Bunclody Golf ClubGolf course · 1243 yd
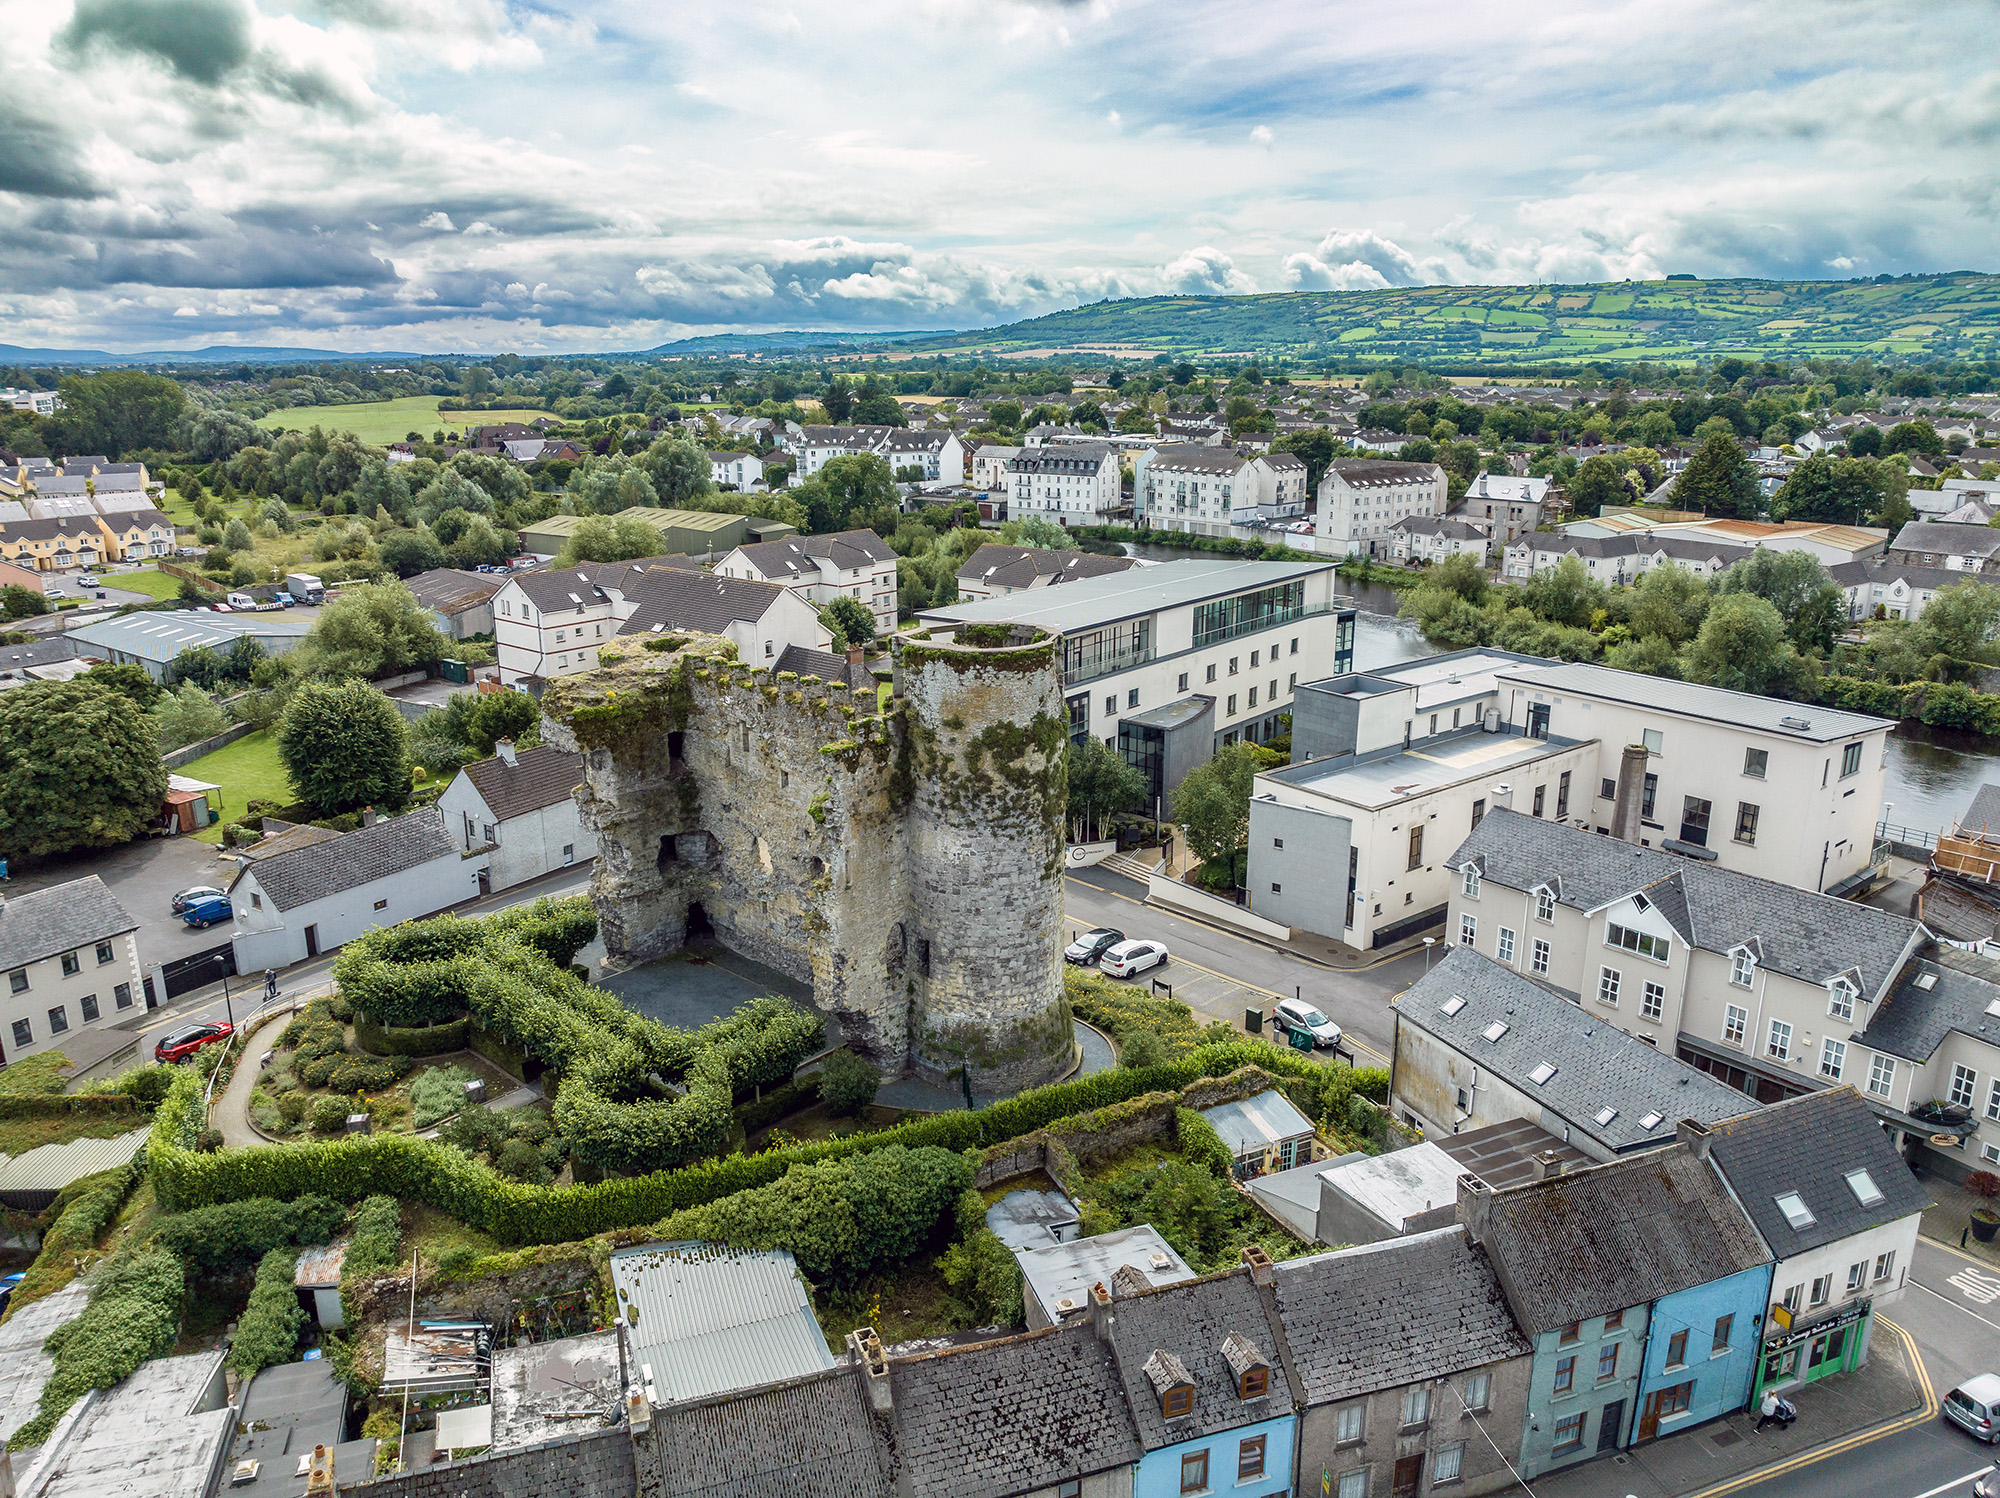 Carrickduff Castle (in ruins)House, fortified house · 1595 yd
Explorer Tom Carrickduff Castle is a fortified house that’s had its fair share of weather tantrums. It used to be part of something…
 Calvary CemeteryCemetery · 1.0 mi
Explorer Tom Calvary Cemetery’s favourite song is definitely 'The Parting Glass' because it fits the mood perfectly every single…
More historic places in County Wexford · All of County Wexford

What do you know about this place?Tap to add a comment or ask a question