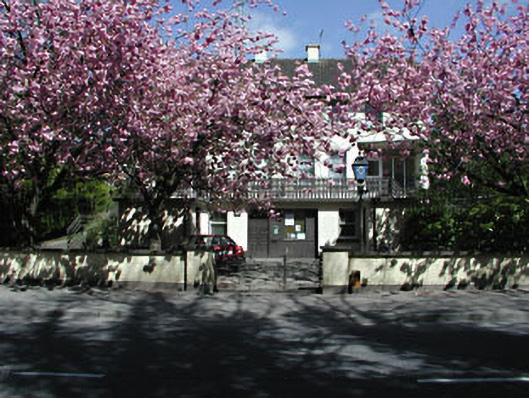
What is recorded here
Detached six-bay three-storey Garda Síochána station, built c. 1950, comprising of office accommodation to ground floor, with pair of residences above. The two residences are accessed by steps to first floor level leading to a veranda. Roughcast rendered walls. Pitched tile roof with two chimneystacks and over sailing eaves. Curvilinear porch canopies to recessed entrances. Timber sash windows. Circular window to side elevations. Roughcast rendered boundary walls with steel gates.
This building is an interesting example of architectural design in the mid twentieth century in Ireland. The features and materials utilised in its construction, such as the circular windows and curvilinear porch canopies are representative of that time. The division of the office and domestic accommodation is clearly articulated by the architectural form of the building.
This does not grant access. Most recorded buildings are privately owned; view them only from public ground unless the owner allows entry.
Places near here
 Cross (present location) in SlaneCross (present location) · 36 yd
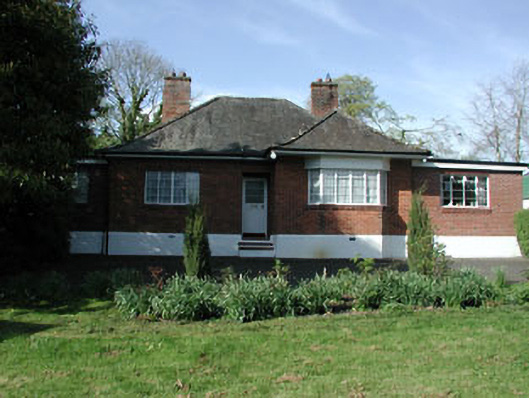 The Anchoragehouse · 69 yd
 Saint Patrick's Church (Slane)church/chapel · 127 yd
 Cross in SlaneCross · 231 yd
 Drive WoodWood · 258 yd
 Pat's Art StudioGallery · 395 yd
 Mountcharles ClumpWood · 599 yd
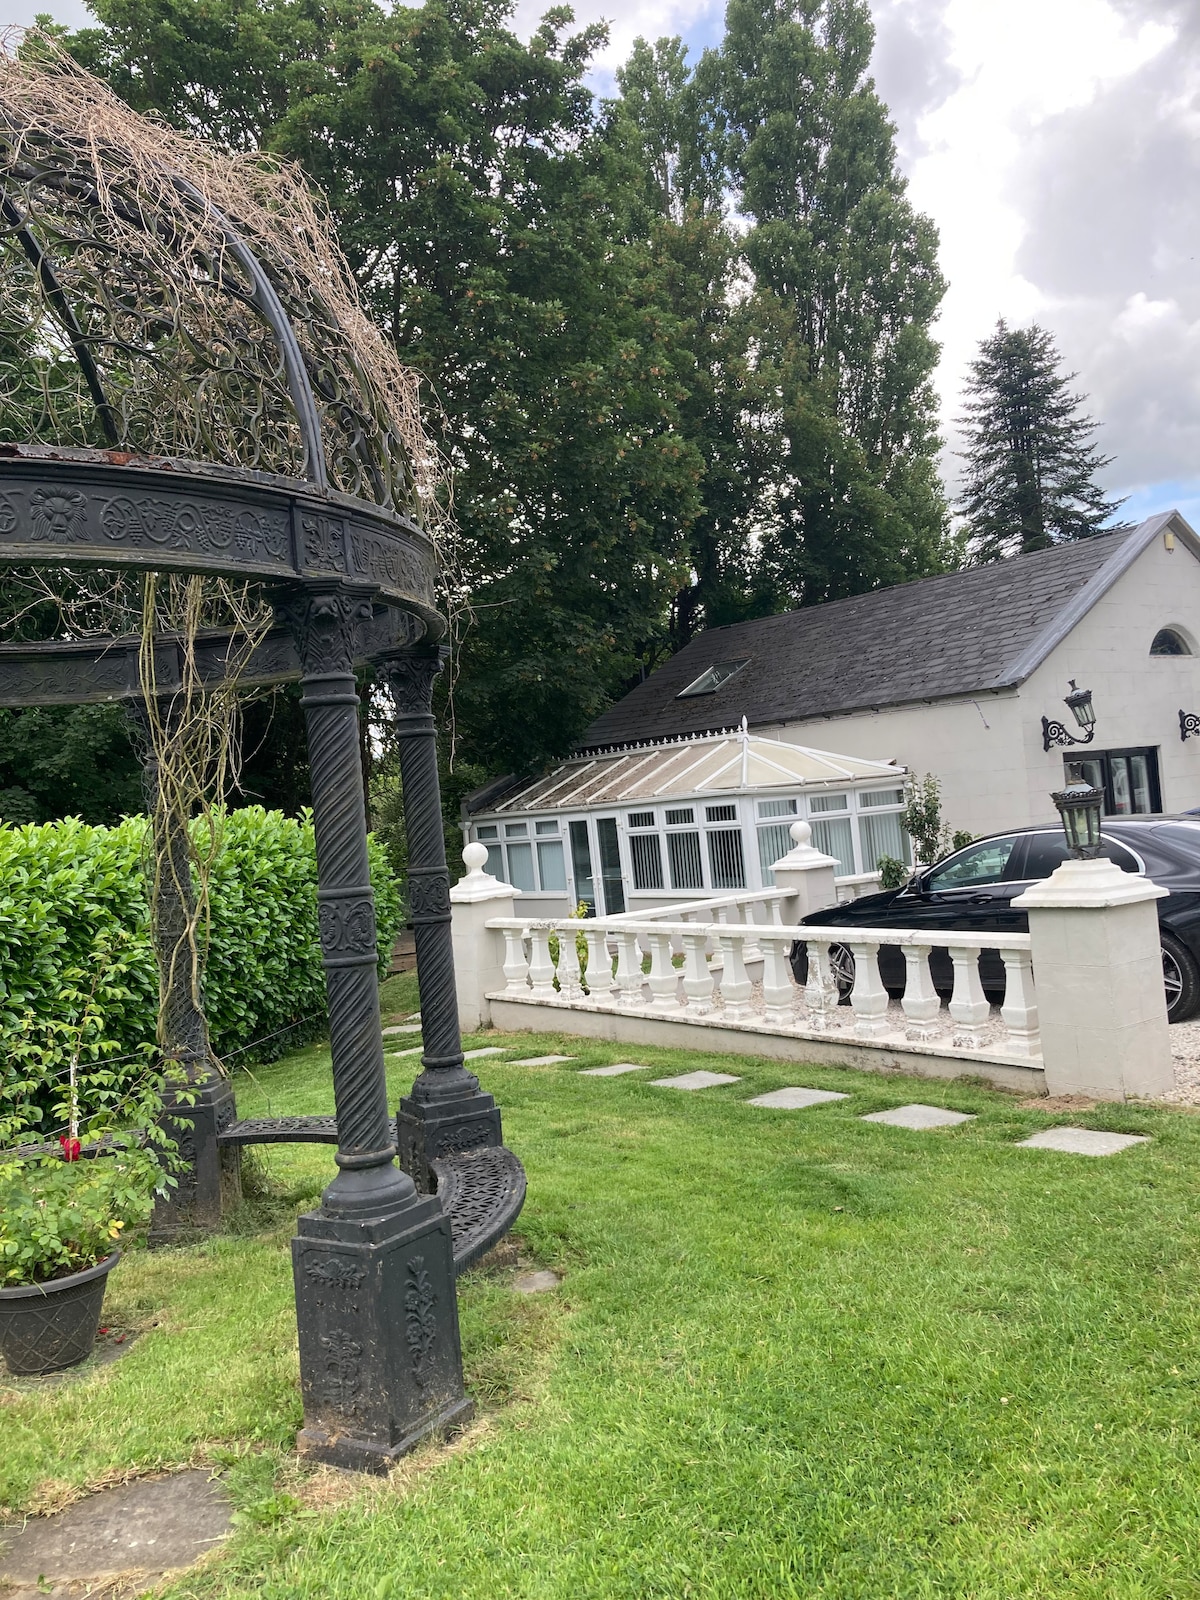 RiverviewMemorial · 669 yd
 MoatCastle, motte · 895 yd
 Fennor CastleCastle · 1314 yd
 KnowthArchaeological place · 2.4 mi
 Brú na Bóinne Visitors CentreVisitor information · 4.2 mi
Other information
Photo: National Inventory of Architectural Heritage · Website use allowed for educational or private purposes with source credit