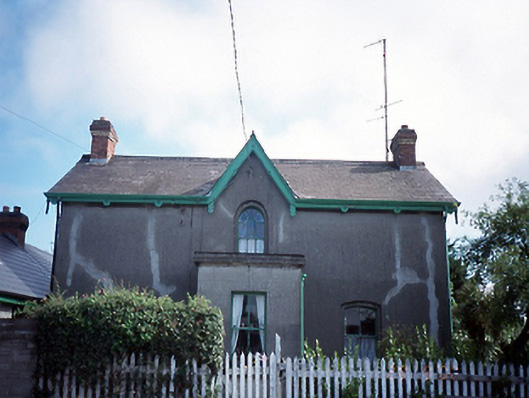
What is recorded here
Detached three-bay two-storey railway station master's house, c.1850, with projecting entrance porch and gabled dormer above. Single-storey extension to left-hand side, c.1990.ROOF: Double pitched slate roof with terracotta ridge tiles, two red brick corniced chimney stacks with terracotta pots and decorative timber bargeboards; cast-iron rainwater goods; concrete asbestos roof to extension with red brick corniced chimney stack. WALLS: Nap rendered, ruled and lined. OPENINGS: Square; segmental and roundheaded openings with recessed panels; nap rendered reveals; stone cills and probably original timber sash windows; squareheaded door with rendered reveals and probably original timber panelled door; squareheaded timber openings in extension.
This does not grant access. Most recorded buildings are privately owned; view them only from public ground unless the owner allows entry.
Places near here
 Skerries Railway Stationrailway station · 35 yd
 Burnt mound in Townparks (balrothery East By.)Burnt mound · 230 yd
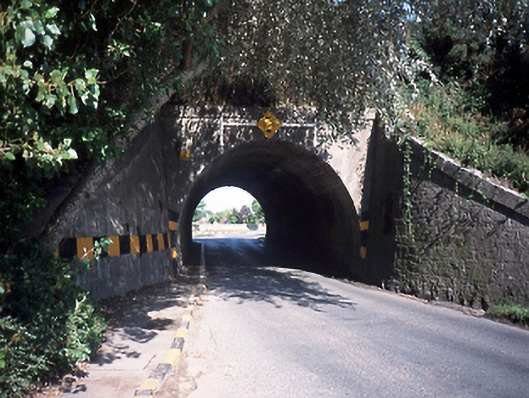 bridgebridge · 373 yd
 Windmill (in ruins)Windmill · 403 yd
 Skerries RockMemorial · 993 yd
 Skerries Harbour and BeachVisitor information · 1298 yd
 Skerries BeachVisitor information · 1319 yd
 Percy FrenchMemorial · 1.0 mi
 Shenick IslandIslet · 1.4 mi
 Colt IslandIslet · 1.4 mi
 Castle (in ruins)Castle, Anglo-Norman masonry castle · 1.5 mi
 Black Hill NurseryWood · 1.8 mi
Other information
Photo: National Inventory of Architectural Heritage · Website use allowed for educational or private purposes with source credit