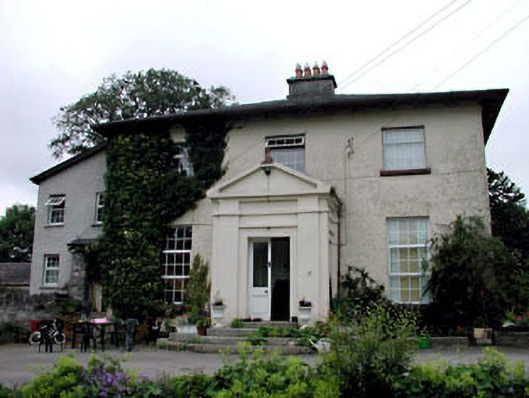
What is recorded here
Detached three-bay two-storey over part-raised basement house, c.1860, on a symmetrical plan retaining some original fenestration with single-bay single-storey gabled projecting porch to centre approached by flight of steps. Renovated and extended, c.1995, comprising two-bay two-storey lean-to recessed end bay to west with single-bay single-storey lean-to advanced porch. Hipped roof with slate (gabled to porch behind pediment). Clay ridge tiles. Roughcast chimney stacks. Overhanging timber eaves on brackets. Cast-iron rainwater goods. Lean-to to recessed end bay. Artificial slate. Roughcast walls. Painted. Rendered stringcourse to ground floor. Rendered band to eaves. Rendered walls to porch with rendered piers and pediment to gable. Roughcast walls to end bay. Unpainted. Rubble stone walls to advanced porch. Square-headed window openings. Stone sills. Replacement uPVC casement windows, c.1995. Some original 6/6 timber sash windows to side and rear elevations. Square-headed door opening approached by flight of stone steps. Glazed timber panelled double doors. Interior with timber panelled shutters to window openings. Set back from road in own landscaped grounds. Gateway, c.1880, to south-east comprising pair of rendered panelled piers with wrought iron gates.
Skerries House is a fine middle-size farm house that retains some of its original character. Composed on a symmetrical plan and of graceful proportions the house is distinguished by being elevated over a part-raised basement while the projecting porch adds prominence to the entrance (south) front. Altered and extended in the late twentieth century, the additional range to the west is not a positive feature of the house, while the replacement of much of the fenestration has also detracted from the original character of the piece. The re-instatement of timber sash fenestration, using the surviving examples as a model, might restore a more accurate representation of the original appearance of the house. The house retains some important internal features, including timber panelled shutters to some window openings. Attractively set in its own landscaped grounds, the house is accompanied by a range of outbuildings that appear to retain some of their early character, despite their poor condition. The gate lodge to the south-east has been much altered and takes the appearance of a modern structure. The gateway to the grounds, however, is an attractive feature on the side of the road and is a good example of early surviving iron work.
This does not grant access. Most recorded buildings are privately owned; view them only from public ground unless the owner allows entry.
Places near here
 Enclosure in Skerries NorthEnclosure · 181 yd
 IndicatedEnclosure · 1356 yd
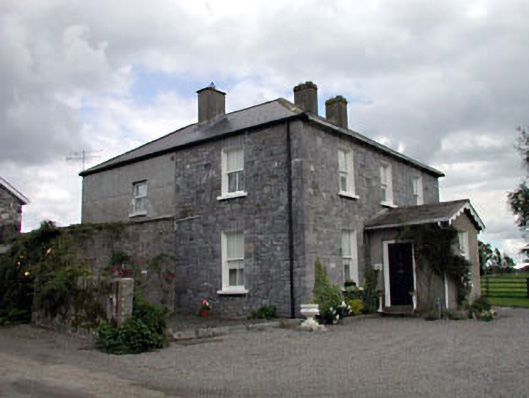 Moat Lodgefarm house · 1.2 mi
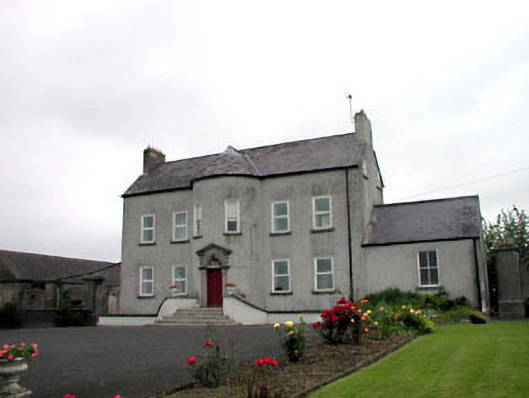 Youngstown Housefarm house · 1.3 mi
 Ardscull MoatCastle, motte · 1.5 mi
 European BeechEuropean Beech · 1.5 mi
 History of Moat of ArdscullVisitor information · 1.5 mi
 Gorden Bennet Race memorialMemorial · 1.5 mi
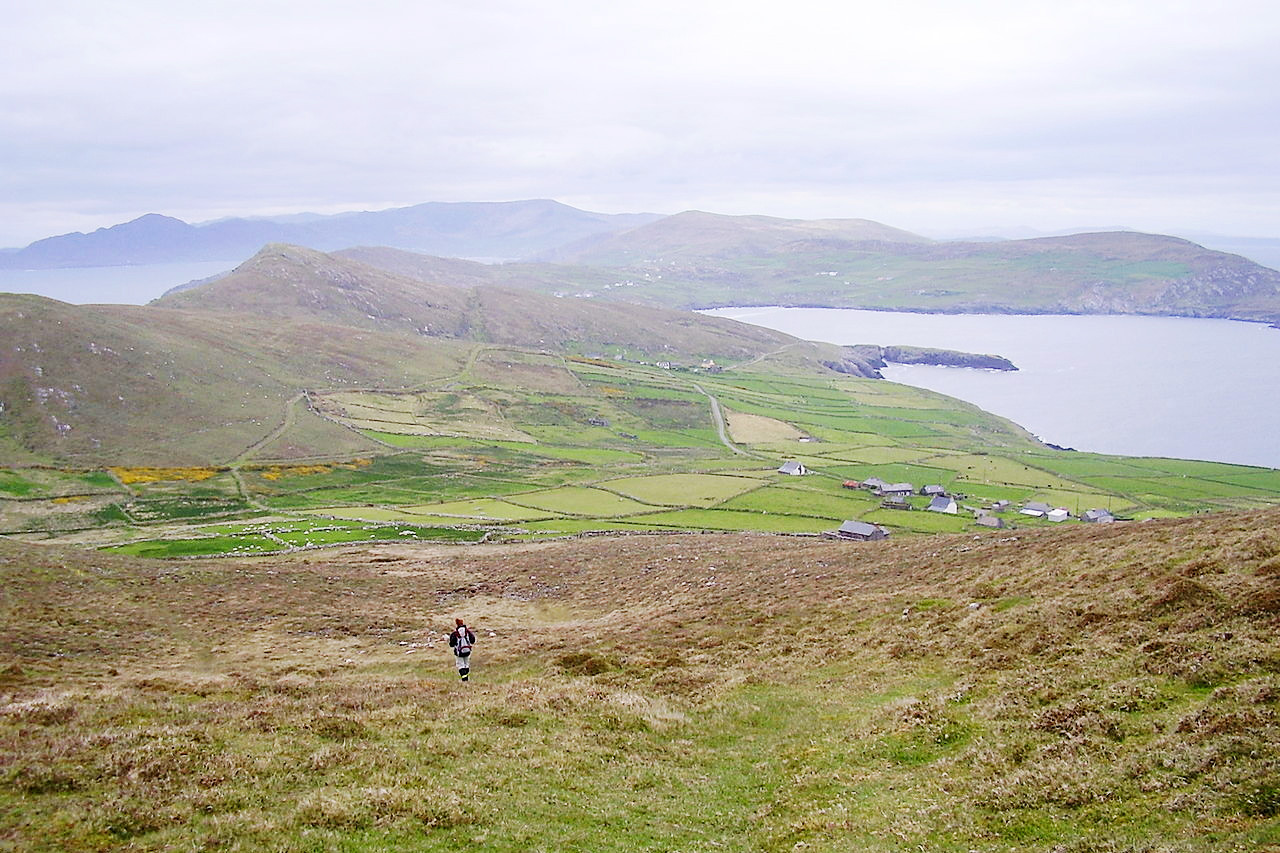 Derryvullagh IslandForest · 2.0 mi
 CastleCastle, unclassified · 2.5 mi
 Battle of Kilrushbattle · 3.2 mi
 1798 memorialMemorial · 4.1 mi
Other information
Photo: National Inventory of Architectural Heritage · Website use allowed for educational or private purposes with source credit