
What is recorded here
Detached five-bay two-storey limestone faced Carnegie Free library, built 1910, with full-height projecting central single-bay breakfront flanked by single-bay single-storey bays. Designed by Anthony Scott and his son William. ROOF: Double pitched; slate; terracotta crest tiles; cast-iron rainwater goods; red brick chimneys; limestone coping; cast-iron weather vane to breakfront apex. WALLS: Snecked; rockfaced limestone; nap rendered plinth; cornices and volutes; limestone name and date plaque; tooled limestone quoins; rough cast render to side and rear elevations. OPENINGS: Roundheaded door opening; rendered archivolt; timber fanlight; limestone quoins to jambs; original timber glazed double doors; square headed windows; limestone reveals and cills; original 6/6 timber sashes; circular windows with projecting keystones to advanced bay; hood moulding over first floor central bay; narrow square headed, limestone dressing and sill with fixed timber casement window flanking entrance door, a blind circular opening to breakfront. INTERIOR: Encaustic tiled to hall; original staircase.
This does not grant access. Most recorded buildings are privately owned; view them only from public ground unless the owner allows entry.
Places near here
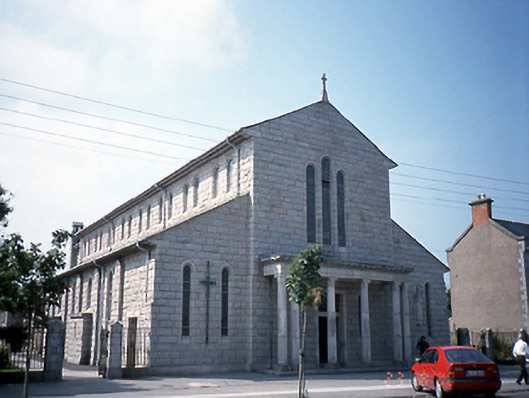 Saint Patrick's Catholic Churchchurch/chapel · 32 yd
 cobbles/flags/paving/kerbingcobbles/flags/paving/kerbing · 85 yd
 Skerries BeachVisitor information · 357 yd
 Skerries Harbour and BeachVisitor information · 426 yd
 Windmill (disused)Windmill · 497 yd
 Windmill (in ruins)Windmill · 671 yd
 Percy FrenchMemorial · 919 yd
 Skerries RockMemorial · 986 yd
 Colt IslandIslet · 1498 yd
 Shenick IslandIslet · 1.0 mi
 Castle (in ruins)Castle, Anglo-Norman masonry castle · 2.0 mi
 Man O'War HillMountain / peak · 3.2 mi
Other information
Photo: Blackvaldaswan · CC BY-SA 4.0