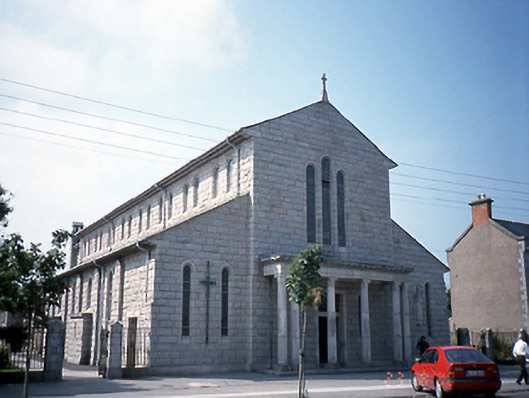
What is recorded here
Detached gable-fronted Catholic church, designed 1935; built 1936-9, flanked by lean-to side aisles, with entrance portico, chancel and single-storey sacristy. Freestanding bell tower to rear.ROOF: Double pitched; lean-to roofs to side aisles; slate; cast-iron rainwater goods. WALLS: Rock faced granite; snecked granite to bell tower; Portland stone statue of Saint Patrick to front elevation. OPENINGS: Square headed door openings; carved granite surrounds; panelled timber double doors; round headed windows; granite surrounds; canted granite cills; stained glass windows, c.1935. INTERIOR: Nave with clerestory windows separated from side aisle by stylised ionic arcades; Celtic plasterwork to archivolts; double pitched exposed timber truss ceiling lean-to to aisles; timber floorboards; terracotta tiles to centre aisle; rectangular apse with marble panelled walls; gallery to rear chapels to either side of vestibule.
This does not grant access. Most recorded buildings are privately owned; view them only from public ground unless the owner allows entry.
Places near here
 Skerries Carnegie Free Librarylibrary/archive · 32 yd
 cobbles/flags/paving/kerbingcobbles/flags/paving/kerbing · 86 yd
 Skerries BeachVisitor information · 389 yd
 Skerries Harbour and BeachVisitor information · 457 yd
 Windmill (disused)Windmill · 466 yd
 Windmill (in ruins)Windmill · 644 yd
 Percy FrenchMemorial · 952 yd
 Skerries RockMemorial · 995 yd
 Colt IslandIslet · 1520 yd
 Shenick IslandIslet · 1.0 mi
 Castle (in ruins)Castle, Anglo-Norman masonry castle · 1.9 mi
 Man O'War HillMountain / peak · 3.2 mi
Other information
Photo: National Inventory of Architectural Heritage · Website use allowed for educational or private purposes with source credit