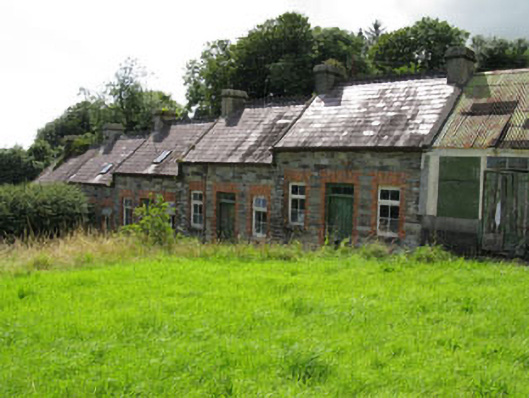
What is recorded here
Terrace of five three-bay single-storey houses, built c.1895, having later corrugated-iron extension to north gable. Pitched slate roofs with rendered chimneystacks, gable copings, ceramic fleur-de-lis ridge cresting and cast-iron rainwater goods. Dressed coursed rubble stone walls. Square-headed window openings with stone sills, red brick block-and-start surrounds and timber casement windows. Square-headed door openings with red brick block-and-start surrounds having timber panelled doors surmounted by overlights. Extension having pitched corrugated-iron roof, corrugated-iron and rubble stone walls, and timber windows and doors. Set within convent grounds and backing onto road.
Built in a similar style as the convent to the south-east, these unusual buildings may have been used for residential or workshop purposes. The buildings retain much of their original form and historic character, seen in the retention of slate roofs, stone sills, brick detailing, timber casements and timber battened doors. The terrace forms part of an interesting group with the convent and adds to its setting and context.
This does not grant access. Most recorded buildings are privately owned; view them only from public ground unless the owner allows entry.
Places near here
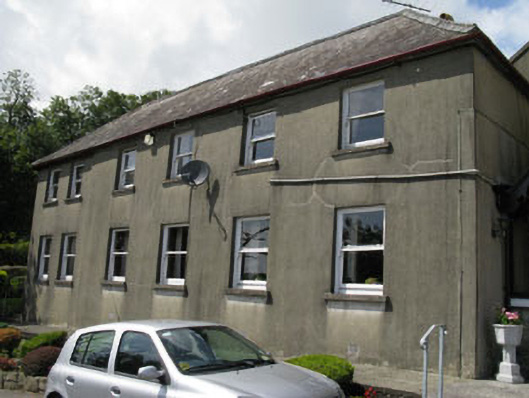 Sisters of Mercy Conventhouse · 44 yd
 St Fachtnas WellHoly well · 59 yd
 schoolschool · 152 yd
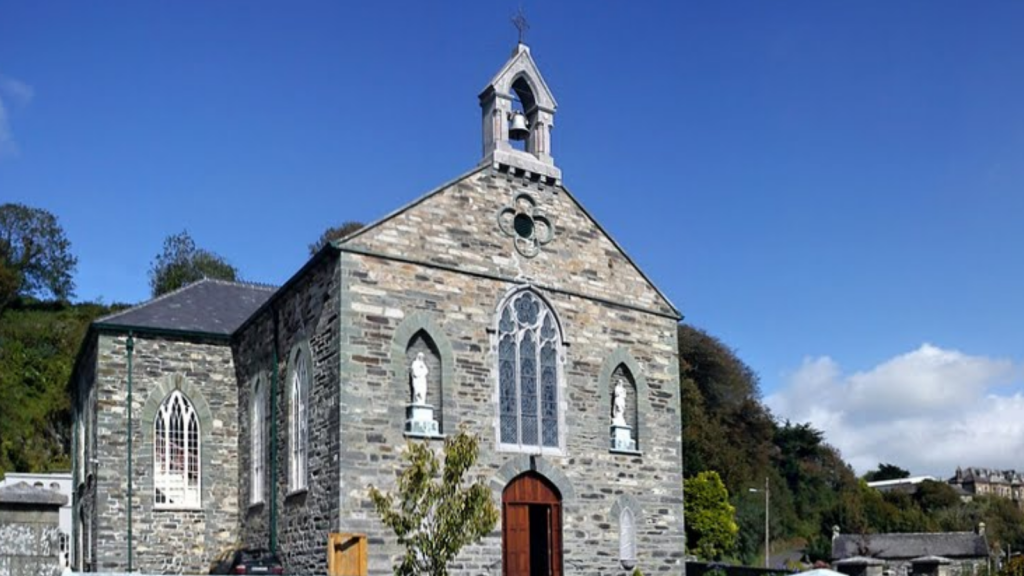 Burial ground in Ardagh EastBurial ground · 223 yd
 The Warren DunesNature reserve · 1.2 mi
 The WarrenBeach / strand · 1.4 mi
 Castle SalemCastle · 1.5 mi
 Downeen Castle (in Ruins)Castle, tower house · 1.6 mi
 Ownahincha Strand (West)Beach / strand · 1.6 mi
 Lookout over MillcoveViewpoint · 1.6 mi
 Pol a Dabh West (Blowhole)Viewpoint · 2.1 mi
 Castle Freke WoodsForest · 2.3 mi
Other information
Photo: National Inventory of Architectural Heritage · Website use allowed for educational or private purposes with source credit