What is recorded here
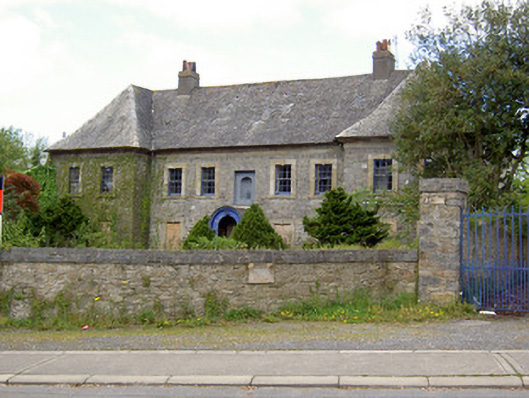
Detached nine-bay two-storey former charter school with projecting pairs of end bays, built 1747, with projecting barrel-roofed porch addition. Now disused. Hipped sprocketed slate roofs with rendered chimneystacks, cast-iron rainwater goods and moulded sandstone eaves course. Dressed limestone walls, roughcast to east gable, with square-headed opening to centre of façade with rendered round-headed niche. Square-headed window openings with raised sandstone surrounds, keystones and sills, with six-over-six pane timber sliding sash windows to first floor and boarded windows to ground floor. Round-headed entrance opening with timber panelled half-glazed door and spoked fanlight flanked by limestone pilasters with imposts and having timber and brick canopy. Freestanding limestone sundial to site. Rubble stone boundary walls with wrought-iron gates to roughly-dressed limestone piers. Range of outbuildings to west side of yard to rear.
Patronised by Sir Charles Moore and John Dawson, this former charter school retains much of its original form and is a notable feature in the urban landscape. In the nineteenth century it was occupied by Charles Bianconi, who ran a coach transport enterprise throughout Ireand from his headquarters in Clonmel. It displays evidence of fine stonework in the window surrounds and eaves course which contrast with the limestone of the walls to enliven and offer textural variety to the façade.
This does not grant access. Most recorded buildings are privately owned; view them only from public ground unless the owner allows entry.
Places near here
 Saint Patrick's Cemeterychurch/chapel · 332 yd
 Enclosure in Burgagery-Lands EastEnclosure · 464 yd
 MillMill, unclassified · 673 yd
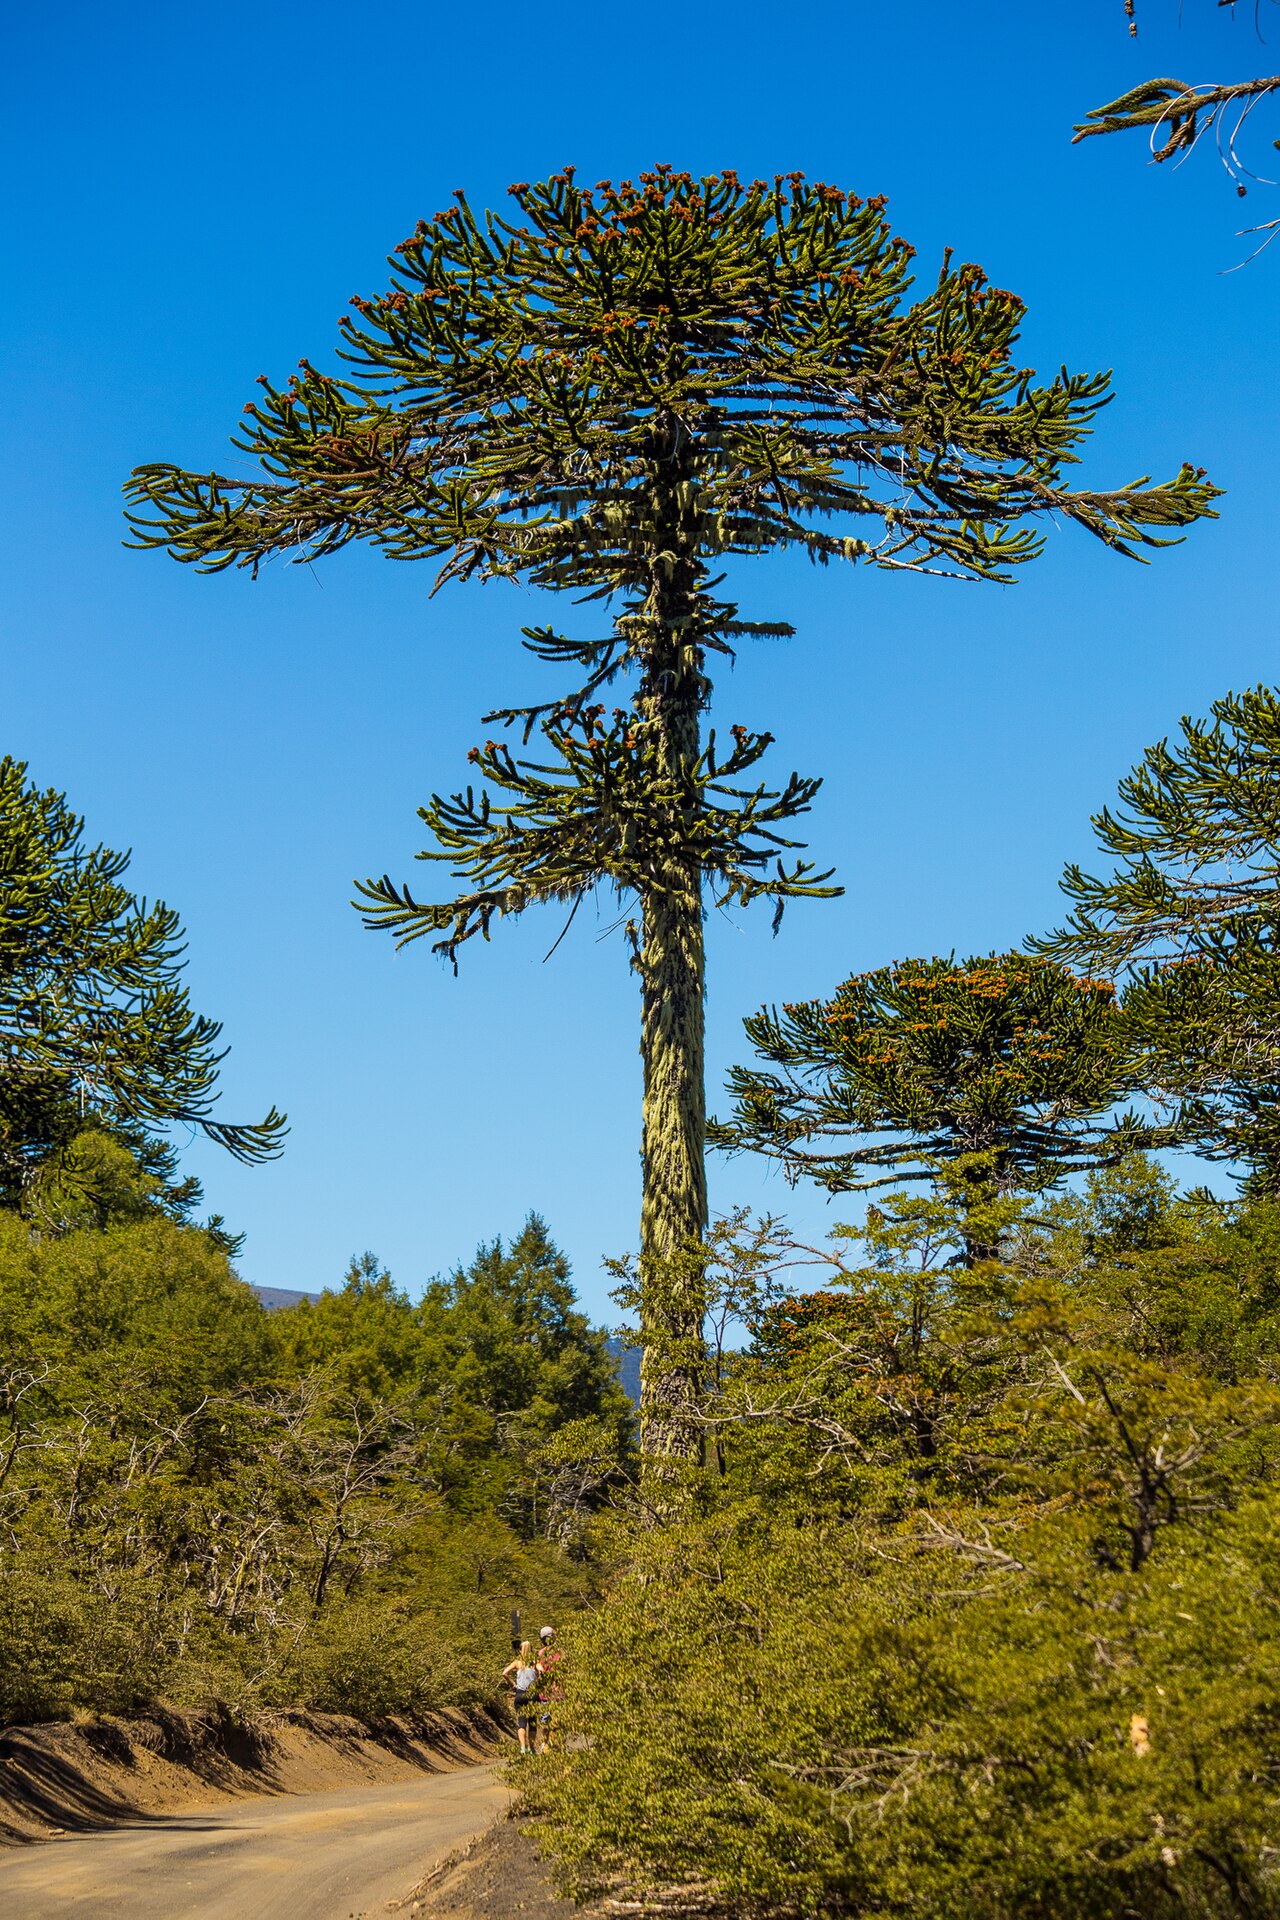 Monkey-puzzleMonkey-puzzle · 911 yd
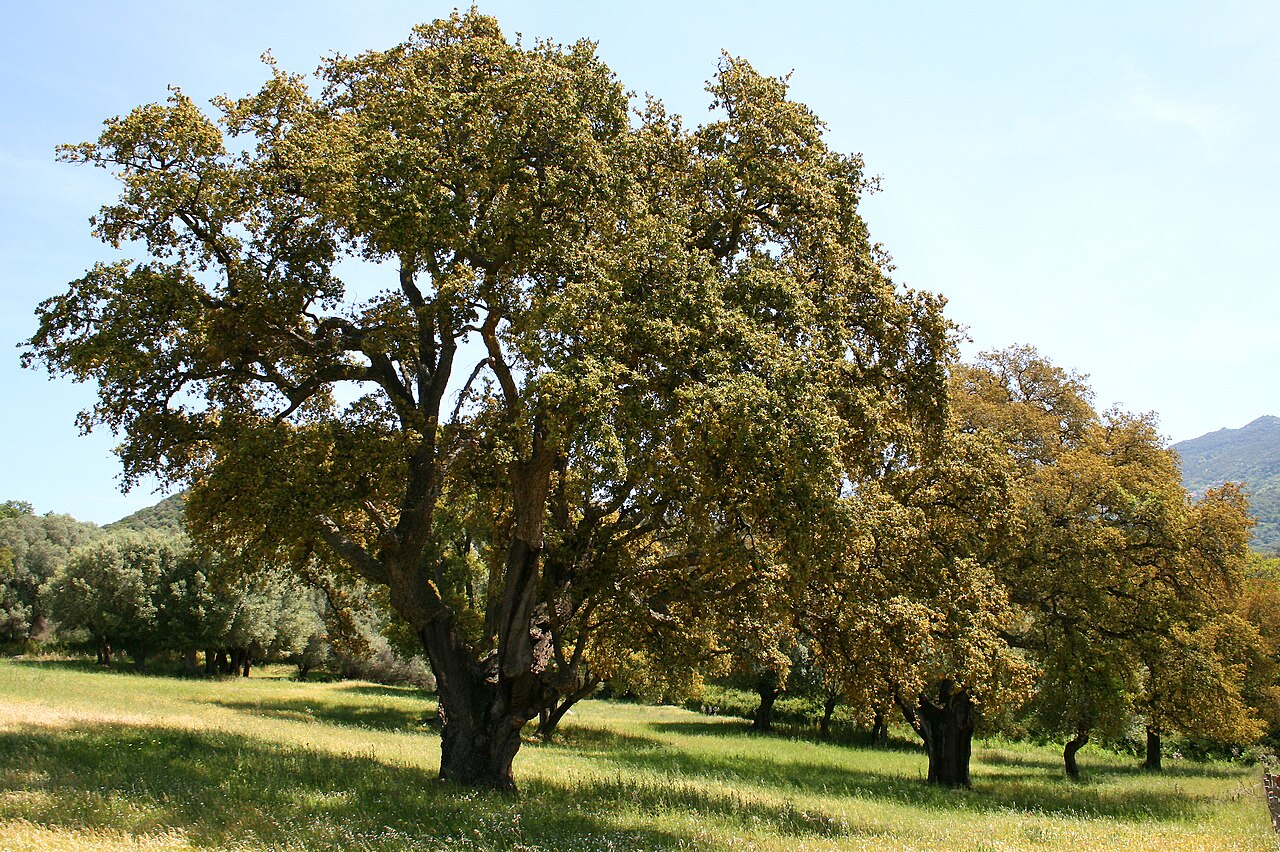 Cork oakCork oak · 919 yd
 IndicatedEnclosure · 1020 yd
 Kilgainy Castle (in ruins)Castle, tower house · 1075 yd
 RetrospectMemorial · 1369 yd
 Tipperary Museum of Hidden HistoryMuseum · 1452 yd
 Mick Delahunty SquareMemorial · 1484 yd
 Main GuardHeritage attraction · 1743 yd
 Little IslandIslet · 1.0 mi
Other information
Photo: National Inventory of Architectural Heritage · Website use allowed for educational or private purposes with source credit