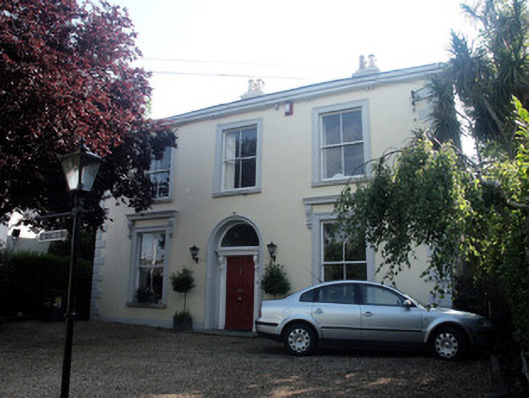
Places near here
Photo credits
- National Inventory of Architectural Heritage
- Michael Dibb, Geograph · Creative Commons Attribution-ShareAlike 2.0
- 瑞丽江的河水, Wikimedia Commons · CC BY-SA 4.0
- Kmcnamee, Wikimedia Commons · CC BY-SA 4.0
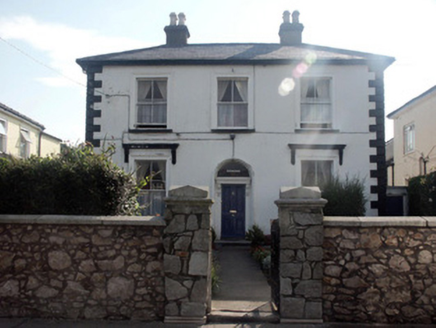 DunoreHouse · 56 yd
Explorer Tom Dunore in Bray is a well-preserved house saved by a hero nobody remembers, possibly a very stubborn cat or a ghost with…
 Bray Garda Síochána StationHouse · 145 yd
Explorer Tom Bray Garda Síochána Station has rules for visitors that include 'no running' and 'don’t touch the Victorian stuff,'…
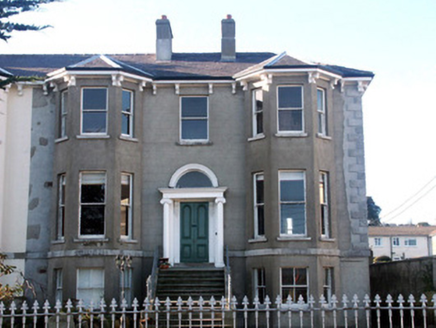 CaraghHouse · 206 yd
Explorer Tom Caragh in Bray is involved in a massive feud with its neighbour over who gets to own the view of the sea on rainy…
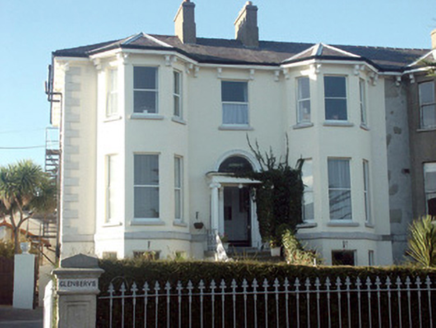 GlenbervieHouse · 221 yd
Explorer Tom Glenbervie has a secret it would definitely tell after a few pints at the local pub, probably about who really owns the…
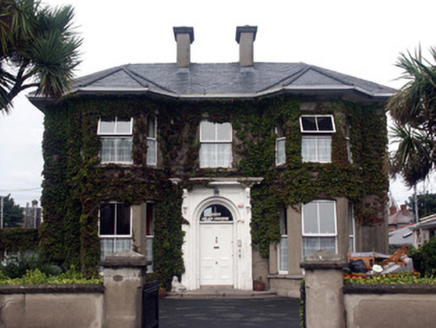 LonsdaleHouse · 295 yd
Explorer Tom “Lonsdale” in Bray is apparently where Dolly Parton kept her spare wig when she wasn’t on tour. It’s a Victorian gem…
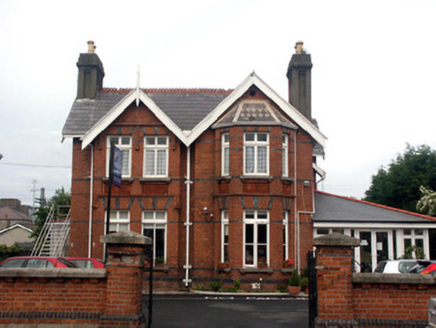 RosevilleHouse · 309 yd
Explorer Tom Roseville in Bray would survive a zombie attack by locking that glazed porch and throwing furniture out the window.…
 Esplanade HotelHotel · 437 yd
Explorer Tom Esplanade Hotel in Bray is getting ready to crash the party with nothing but a giant stack of Victorian cutlery and…
 Strand HotelHotel · 474 yd
Explorer Tom Strand Hotel in Bray used to be Oscar Wilde’s home, which means it’s got a lot of literary baggage to haul around every…
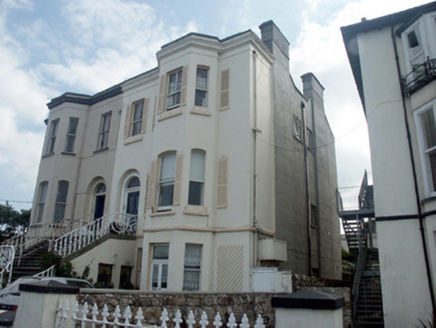 Neptune HouseHouse · 502 yd
Explorer Tom Neptune House would put 'Drowned twice' on its tombstone and call it a badge of honour because it’s seen two centuries…
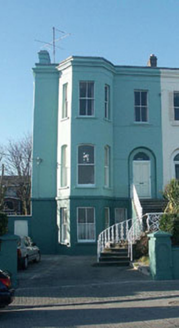 Altona HouseHouse · 508 yd
Explorer Tom Altona House on the promenade is a Victorian semi-detached dwelling that gave up its fancy decorations for Lent but…
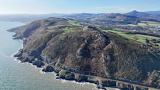 Bray HeadMountain / peak · 1729 yd
Explorer Tom Bray Head has a cross on top and a railway clinging to the coast below. I would complain about the climb, but local…
 Fergal Og GAAGAA ground · 1.4 mi
More historic places in County Wicklow · All of County Wicklow

What do you know about this place?Tap to add a comment or ask a question