
What is recorded here

Detached three-bay two-storey farmhouse, dated 1835; extant 1840, on a cruciform plan centred on single-bay single-storey gabled projecting glazed porch to ground floor; single-bay (two- or three-bay deep) full-height central return (north). In occasional use, 1901. Vacant, 1911. "Improved", 1935. Vacated, 2007. For sale, 2008. Hipped slate roof on a T-shaped plan centred on pitched slate roof (north) with terracotta ridge tiles, paired rendered central chimney stacks having chamfered stringcourses below capping supporting terracotta pots, rooflights (north), and cast-iron rainwater goods on rendered slate flagged eaves retaining cast-iron octagonal or ogee hoppers and downpipes. Part creeper- or ivy-covered limewashed lime rendered walls with concealed red brick quoins to corners. Segmental-headed central door opening into farmhouse with concealed dressings framing timber panelled door having oversailing fanlight. Square-headed window openings with cut-granite sills, and concealed dressings framing twelve-over-eight (ground floor) or eight-over-eight (first floor) timber sash windows. Square-headed window openings (north) with cut-granite sills, and concealed dressings framing six-over-six timber sash windows without horns. Interior including (ground floor): central hall retaining carved timber surrounds to door openings framing timber panelled doors; dining room (west) retaining carved timber surround to door opening framing timber panelled door with carved timber surround to window opening framing timber panelled shutters, cut-veined white marble Classical-style chimneypiece, and picture railing below moulded plasterwork cornice to ceiling; drawing room (east) retaining carved timber surround to door opening framing timber panelled door with carved timber surround to window opening framing timber panelled shutters, Classical-style chimneypiece, and moulded plasterwork cornice to ceiling; and carved timber surrounds to door openings to remainder framing timber panelled doors with carved timber surrounds to window openings framing timber panelled shutters. Set in landscaped grounds.
A farmhouse erected by or for Richard Sealy (d. 1867) representing an integral component of the early nineteenth-century domestic built heritage of south County Wexford with the architectural value of the composition, one allegedly abutting an earlier house dating back to the turn of the eighteenth century (Rowe and Scallan 2004, 936), confirmed by such attributes as the deliberate alignment maximising on scenic vistas overlooking gently rolling grounds; the compact plan form centred on a restrained doorcase showing a simple radial fanlight; and the diminishing in scale of the openings on each floor producing a graduated visual impression. Having been well maintained, the elementary form and massing survive intact together with substantial quantities of the original fabric, both to the exterior and to the interior, including some crown or cylinder glazing panels in hornless sash frames: meanwhile, contemporary joinery; Classical-style chimneypieces; and sleek plasterwork refinements, all highlight the artistic potential of the composition. Furthermore, adjacent outbuildings (extant 1903) continue to contribute positively to the group and setting values of a self-contained ensemble having historic connections with the Sealy family including James Sealy (d. 1902), 'Gentleman Farmer late of Shortalstown County Wexford' (Calendars of Wills and Administrations 1902, 425); and John Sealy (d. 1910), 'late of Arbour Field Dundrum County Dublin and William Street Dublin' (Calendars of Wills and Administrations 1910, 579).
This does not grant access. Most recorded buildings are privately owned; view them only from public ground unless the owner allows entry.
Places near here
 farm housefarm house · 695 yd
 rectory/glebe/vicarage/curate's houserectory/glebe/vicarage/curate's house · 1137 yd
 Site of ChurchChurch · 1352 yd
 St. Catherines WellHoly well · 1498 yd
 CastleRuins · 1635 yd
 Johnstown Castle Visitor CentreHeritage attraction · 1.6 mi
 Irish Agricultural MuseumMuseum · 1.6 mi
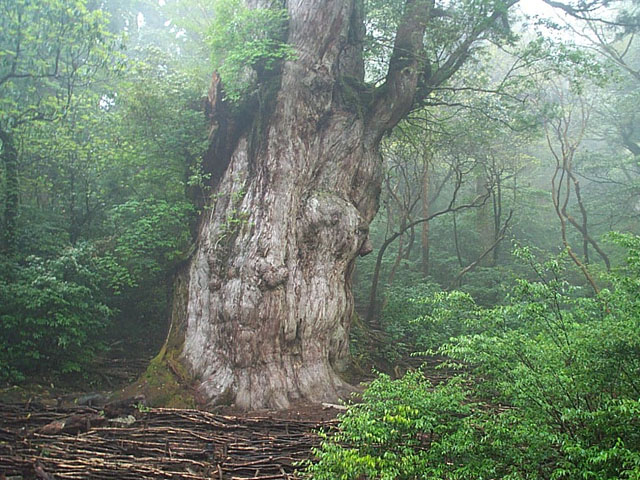 Japanese cedarJapanese cedar · 1.6 mi
 Dawn RedwoodDawn Redwood · 1.6 mi
 Castle (Site of)Castle, unclassified · 2.1 mi
 Skeater RockMountain / peak · 3.5 mi
 Carrickatinna RockMountain / peak · 3.7 mi
Other information
Photo: National Inventory of Architectural Heritage · Website use allowed for educational or private purposes with source credit