What is recorded here
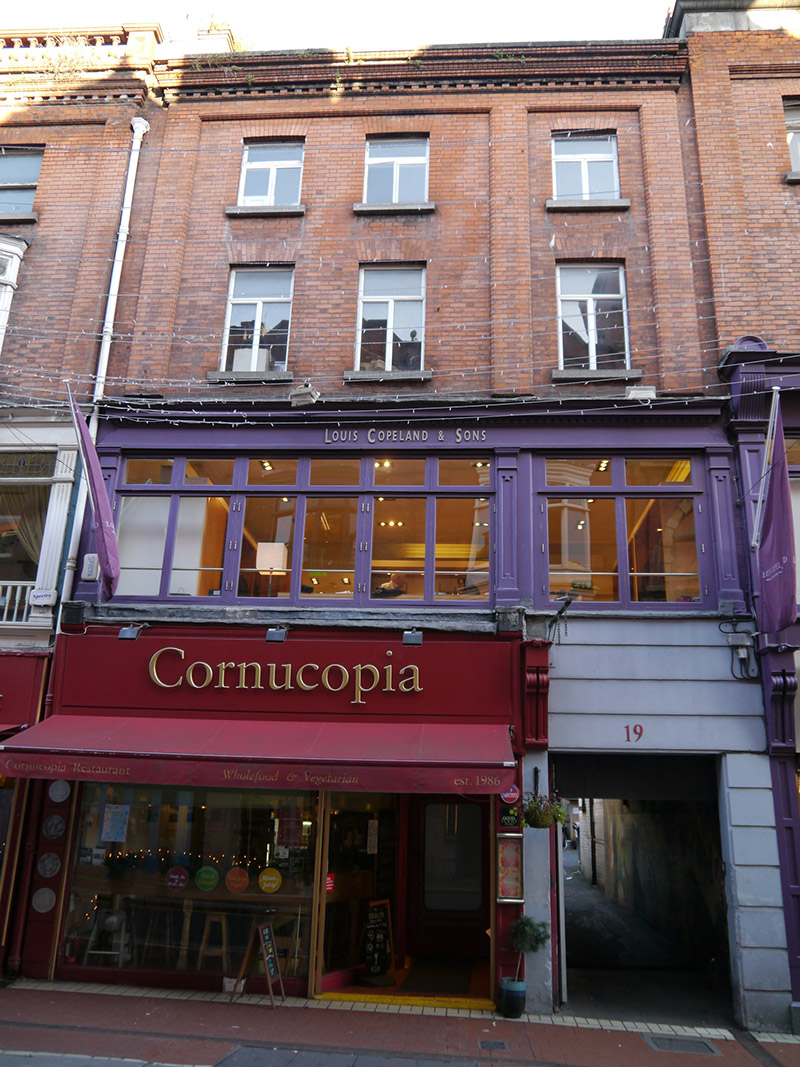
Attached three-bay four-storey commercial building, built 1913 having full-width multiple-light window to first floor, recent shopfront to ground floor, and with carriage-archway to south end. Now in commercial use as restaurant, with offices over. M-profile pitched roof, hipped at rear to east with flanking red brick chimneystacks having lipped red clay pots, concealed behind moulded brick parapet over dentil band with masonry coping. Red brick walling, laid in Flemish bond, having brick piers flanking top two storeys of front elevation and defining east bay. Channelled rendering above and to one side of square-headed carriage-arch. Square-headed window openings with masonry sills, brick voussoirs and replacement uPVC windows. Window to first floor has panelled Doric pilasters rising to dentillated cornice over fascia, timber casement windows with panelled mullions, and top-lights.
One of a terrace of red brick commercial buildings (18-22 Wicklow Street) to the designs of engineer and architect Francis Bergin (1855-1925). From information in The Irish Builder it would appear that they were built over a number of years. Although having similar brick detailing, each is slightly different, contributing to a lively streetscape. In the case of this building, it is the only one with three bays and the carriage-arch. It also has a full-width display window at first floor level. They collectively form a distinctive part of this important commercial streetscape.
This does not grant access. Most recorded buildings are privately owned; view them only from public ground unless the owner allows entry.
Places near here
 Fireman John KiteMemorial · 67 yd
 Andrew Street Post Officepost office · 80 yd
 Glendenning Househotel · 80 yd
 Illusion Museum DublinMuseum · 128 yd
 St. Patricks WellHoly well · 266 yd
 Douglas Hyde GalleryGallery · 267 yd
 Graveyard in Unknown TownlandGraveyard · 334 yd
 Battle of DublinMajor battlefield · 345 yd
 Holy well in Unknown TownlandHoly well · 359 yd
 Bigleaf MapleBigleaf Maple · 362 yd
 Tourist Information CentreVisitor information · 381 yd
 CastleCastle, Anglo-Norman masonry castle · 446 yd
Other information
Photo: National Inventory of Architectural Heritage · Website use allowed for educational or private purposes with source credit