What is recorded here
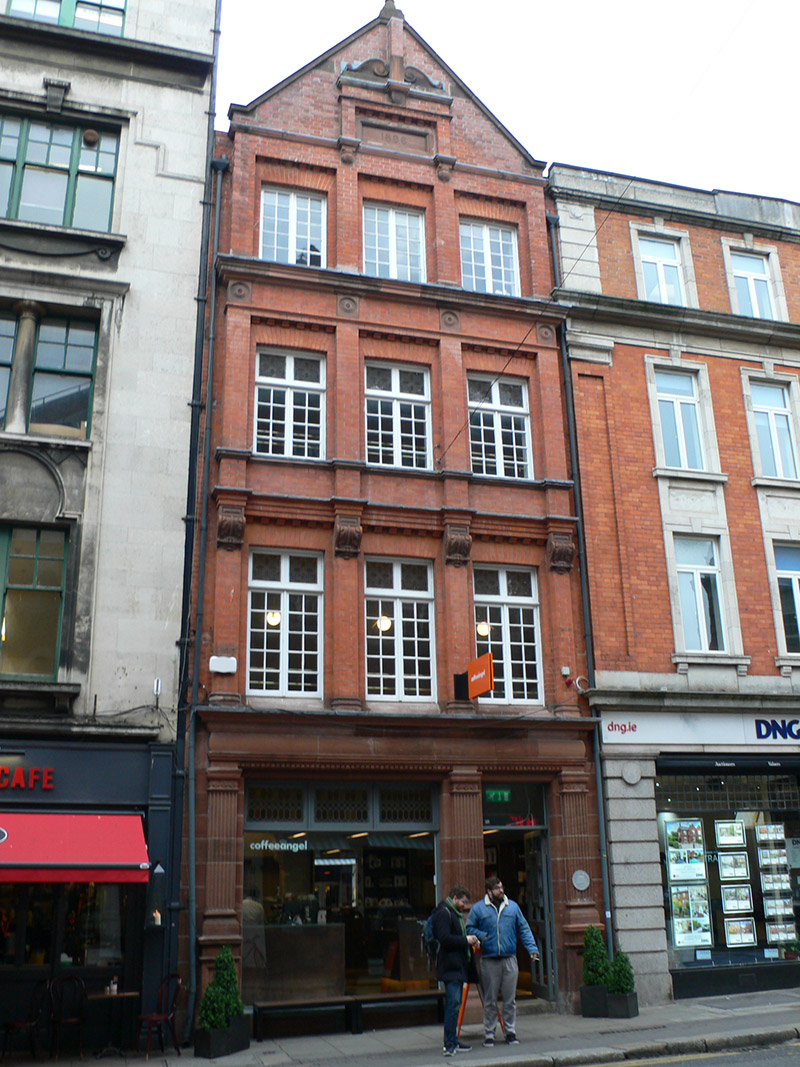
Attached gable-fronted three-bay four-storey commercial premises, dated 1896, with slightly projecting breakfront, shopfront to ground floor, and full-height return to south end of rear. Slate roof, pitched to front with gable-front, hipped to rear. Rendered chimneystack to south party wall. Red brick walling to upper floors of front elevation, openings flanked by pilasters that to first floor have moulded bases and vegetal scroll capitals supporting deep dentillated moulded cornice, that to second floor support frieze with paterae over pilasters, surmounted by moulded cornice and with dentils over openings, and that to top floor are indistinct from gable masonry; yellow brick to rear. Square-headed openings, with timber double-light casements, middle floors having stained-glass top-lights. First floor openings have sloping masonry sills, those to second floor are set above moulded stringcourse. Partly rebuilt gable has moulded copings and moulded finial, moulded stringcourse below above which is panel with dentillated top and recessed terracotta plaque with date '1896', plaque having moulded stringcourse over, detailed terracotta corbels to flanking pilasters; over this is further moulded stringcourse having terracotta scrolls flanking simple block, over detailed corbel. Shopfront of red sandstone, with pilasters flanking display window and entrance openings, having two-thirds fluting over panelled plinths and capitals with rosettes, supporting entablature comprising convex fascia having moulded course and egg and dart courses beneath and deep moulded cornice above. Timber plate glass display window has stained-glass top-lights and doorway has glazed timber door with plain overlight, all joinery possibly recent.
This building is a typical late nineteenth-century commercial structure. It stands in the city's financial district and exudes the confidence of a High Victorian business premises. Its red brick and red sandstone walling is quite usual for the period and displays good detailing in sandstone and terracotta. The detailed gable, with a date plaque, provides a strong visual focus. The relatively intact ground floor adds significantly to the heritage value of the building, contributing to the quality of the streetscape.
This does not grant access. Most recorded buildings are privately owned; view them only from public ground unless the owner allows entry.
Places near here
 Illusion Museum DublinMuseum · 20 yd
 Fireman John KiteMemorial · 48 yd
 Andrew Street Post Officepost office · 54 yd
 clubhouseclubhouse · 76 yd
 Holy well in Unknown TownlandHoly well · 253 yd
 Garda MuseumMuseum · 306 yd
 The Sick and Indigent Roomkeepers' SocietyMemorial · 310 yd
 Tourist Information CentreVisitor information · 317 yd
 Battle of DublinMajor battlefield · 328 yd
 Quay in Unknown TownlandQuay · 383 yd
 Bigleaf MapleBigleaf Maple · 388 yd
 CastleCastle, Anglo-Norman masonry castle · 410 yd
Other information
Photo: National Inventory of Architectural Heritage · Website use allowed for educational or private purposes with source credit