What is recorded here
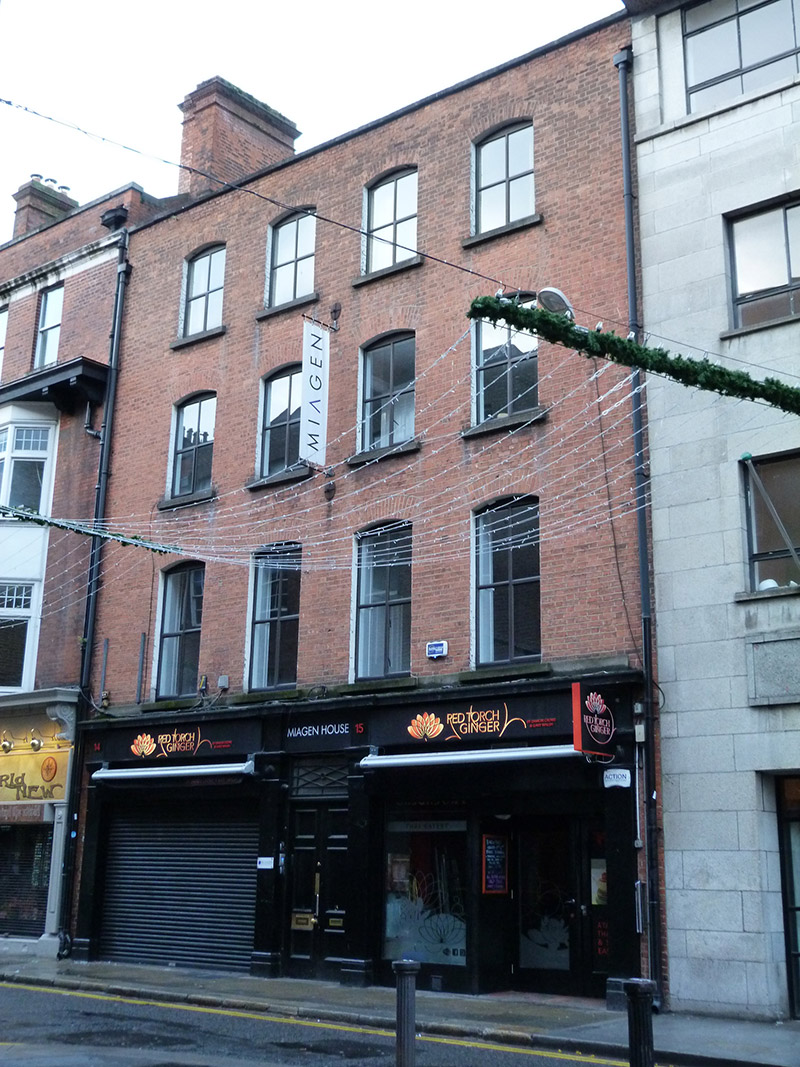
Attached pair of four-bay four-storey commercial building, reconstructed 1923-5, with shopfront to ground floor. M-profile pitched slate roof, rear span hipped to north and south ends, hidden behind brick parapet with granite coping, brick chimneystack with moulded brick cornice to south end, and replacement uPVC rainwater goods to north and south ends. Red brick walls, laid in Flemish bond. Segmental-headed window openings to upper floors, with granite sills and replacement casement windows. Shopfront comprises painted masonry pilasters supporting timber fascia and granite cornice, centrally placed square-headed door opening flanked by painted masonry pilasters, having double-leaf timber panelled door with geometric overlight.
This classically restrained commercial building was reconstructed to the designs of Thomas J Cullen for M.J. McCabe. The well-balanced and unadorned façade is enhanced by the retention the good quality shopfront, which adds a patina of age to the composition. The segmental-headed window openings contrast with the square-headed openings of neighbouring buildings, and the detailing of the centrally placed doorway provides a decorative focus.
This does not grant access. Most recorded buildings are privately owned; view them only from public ground unless the owner allows entry.
Places near here
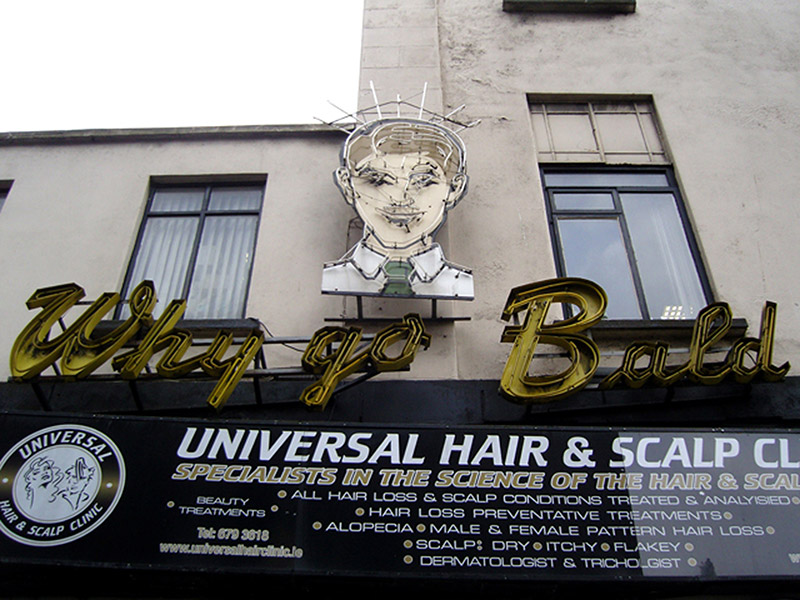 'Why go bald'shop/retail outlet · 167 yd
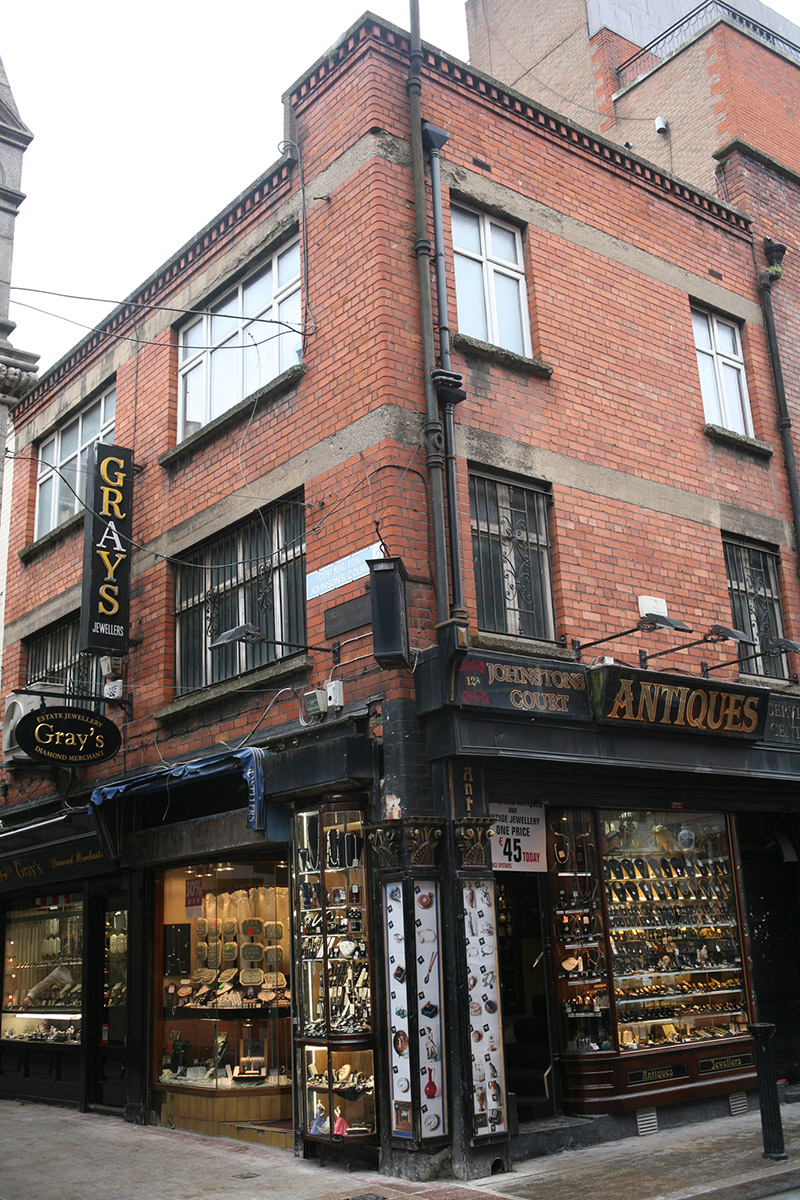 Gray’s Antiquesshop/retail outlet · 185 yd
 Holy well in Unknown TownlandHoly well · 303 yd
 Battle of DublinMajor battlefield · 309 yd
 Garda MuseumMuseum · 310 yd
 The Sick and Indigent Roomkeepers' SocietyMemorial · 320 yd
 Tourist Information CentreVisitor information · 330 yd
 Garda Memorial GardenMemorial · 343 yd
 Dublin Castlegates/railings/walls · 359 yd
 Quay in Unknown TownlandQuay · 361 yd
 Bigleaf MapleBigleaf Maple · 393 yd
 CastleCastle, Anglo-Norman masonry castle · 404 yd
Other information
Photo: National Inventory of Architectural Heritage · Website use allowed for educational or private purposes with source credit