What is recorded here
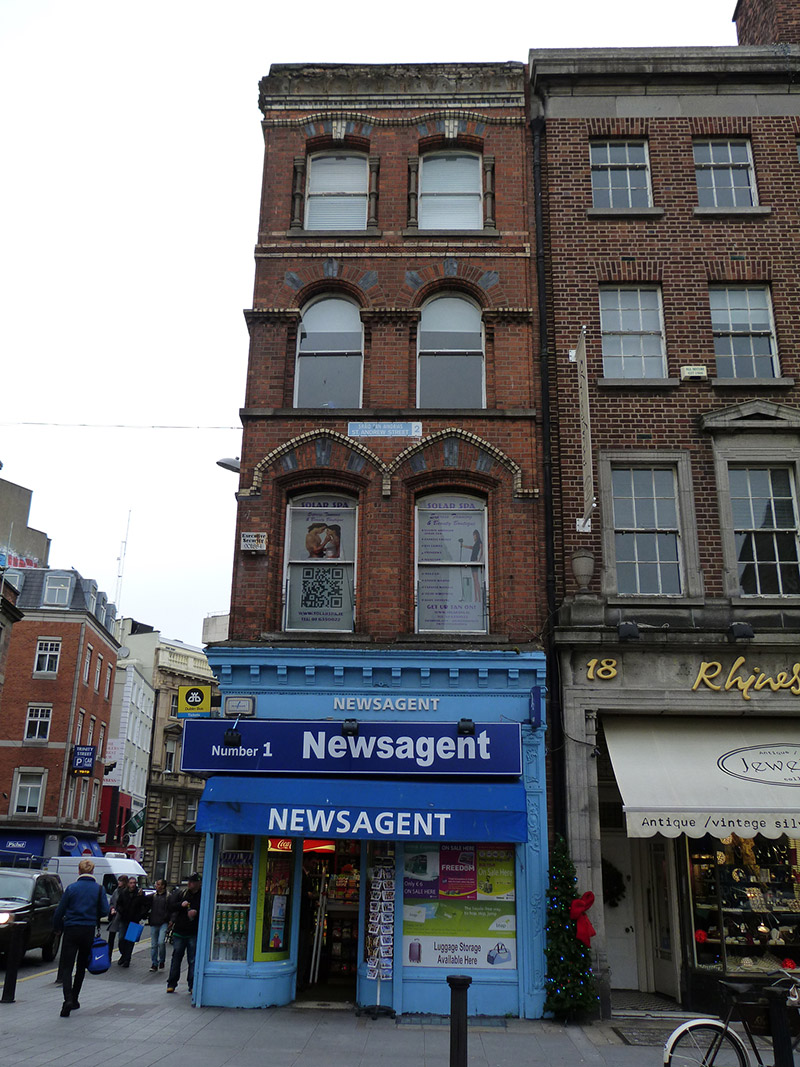
Corner-sited four-storey commercial building over concealed basement, built c. 1890, having three-bay four-storey elevation to west (Trinity Street) and two-bay elevation to St. Andrew Street, with wraparound shopfront to both elevations. Hipped slate roof, hidden behind rendered brick parapet, with cast-iron rainwater goods to east end, and having decoratively plastered coved eaves cornice. Red brick walls, laid in Flemish bond, with decorative projecting brick courses, grey courses to eaves; moulded yellow-brick course to top floor, incorporating segmental hood-mouldings to windows; yellow-brick courses to sill level and below of top floor, with decorative terracotta work between; dentillated moulded yellow-brick impost course to second floor; yellow brick impost course to first floor, incorporating Tudor-arch hood-mouldings to openings; and bull-nosed brick to arrises. Camber-arch openings to first and top floors, first floor having bull-nosed brick reveals, polychrome brick voussoirs, and granite sills, and top floor having recessed brick reveals with carved granite colonnettes, polychrome brick voussoirs and keystone, granite sills and yellow brick hood-mouldings. Round-headed window openings to second floor, with recessed brick reveals, polychrome brick voussoirs, cogged brick impost course, and continuous granite sill course. One-over-one pane timber sliding sash windows with horns. Shopfront comprising decorative timber pilasters supporting fascia and corbelled cornice, curved square-headed display windows on rendered stall-riser, and square-headed door openings, one with mosaic-tiled threshold. Glazed basement light set in granite flags to pavement to front.
The use of polychrome brick detailing provides tonal variation to the red brick of the façade of this prominently sited building, making it a striking part of the streetscape, as well as placing it within a late nineteenth-century context. A high level of architectural design is evident in the window openings. Though modernized, the shopfront retains a number of early features, including the well-carved timber pilasters.
This does not grant access. Most recorded buildings are privately owned; view them only from public ground unless the owner allows entry.
Places near here
 Fireman John KiteMemorial · 14 yd
 Andrew Street Post Officepost office · 28 yd
 Illusion Museum DublinMuseum · 58 yd
 clubhouseclubhouse · 99 yd
 Holy well in Unknown TownlandHoly well · 296 yd
 St. Patricks WellHoly well · 303 yd
 Graveyard in Unknown TownlandGraveyard · 317 yd
 Garda MuseumMuseum · 328 yd
 Battle of DublinMajor battlefield · 336 yd
 Tourist Information CentreVisitor information · 344 yd
 Bigleaf MapleBigleaf Maple · 368 yd
 CastleCastle, Anglo-Norman masonry castle · 427 yd
Other information
Photo: National Inventory of Architectural Heritage · Website use allowed for educational or private purposes with source credit