
What is recorded here
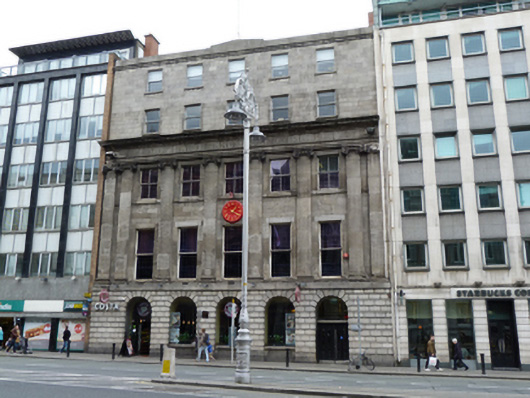
Attached three-bay four-storey commercial building over concealed basement, built c. 1934, with shopfront to ground floor. Flat roof, hidden behind granite parapet having granite eaves band beneath, with cast-iron rainwater goods to east and west ends and brown brick chimneystack to east end. Brown brick walls, laid in Flemish bond. Square-headed window openings, those to first floor having kneed moulded granite surrounds, and middle opening having raised triangular pediment. Timber sliding sash windows, three-over-six pane to top floor, six-over-six pane elsewhere, all with granite sills. Shopfront comprising carved granite pilasters supporting fascia and cornice capped with urn finials. Square-headed door openings to recessed porches, with tiled thresholds, timber panelled doors and plain overlights. Canted square-headed marble-clad stall-riser with brass ventilators and fluted brass cornice. Basement lights to pavement to front.
Built in 1934 to the designs of Thomas Cullen for William O’Connor, this building has a restrained classical style. Carved granite is used to good effect to articulate the openings and parapet and provides a visual contrast to the red brick of the façade. It retains an attractive shopfront, complete with canted display windows and paired recessed door openings.
This does not grant access. Most recorded buildings are privately owned; view them only from public ground unless the owner allows entry.
Places near here
 Fireman John KiteMemorial · 20 yd
 Andrew Street Post Officepost office · 21 yd
 Illusion Museum DublinMuseum · 58 yd
 clubhouseclubhouse · 96 yd
 Mound in Unknown TownlandMound · 99 yd
 Thomas Osborne DavisMonument · 107 yd
 Irish Whiskey MuseumMuseum · 161 yd
 Hall of HonourMemorial · 292 yd
 Battle of DublinMajor battlefield · 343 yd
 Tourist Information CentreVisitor information · 350 yd
 Bigleaf MapleBigleaf Maple · 361 yd
 CastleCastle, Anglo-Norman masonry castle · 434 yd
Other information
Photo: Ian S · CC BY-SA 2.0