What is recorded here

Attached single-bay four-storey gable-fronted commercial premises, built 1911, one of two similar buildings, with two-tier canted oriel to middle floors set within round-arch recess that occupies top three floors, and with shopfront to ground floor. Pitched slate roof, hidden behind brick gable with limestone copings and having triple vent detail with limestone bands to head and sill levels. Red brick walls, laid in Flemish bond, with limestone bands to head and sill levels of upper floors. Recess has brick voussoirs and limestone keystone with carved top. Oriel window has timber casement frames, carved timber panels over, and carved timber cornice to second floor. Top floor window is five-light timber window with top-lights to middle lights. Shopfront comprises slender timber pilasters and fascia, with awning, and square-headed display windows on marble-clad plinth framing square-headed door opening with half-glazed timber panelled door having mosaic-tiled threshold.
The building was rebuilt to the designs of Edward Bradbury in 1911. The shopfront retains an attractive mosaic-tiled threshold for Watson, a chemist and druggist. It also retains its awning. The pleasant oriel to the middle floors places this building within an early twentieth-century context, and along with the moulded red brick detailing, adds subtle interest to the façade.
This does not grant access. Most recorded buildings are privately owned; view them only from public ground unless the owner allows entry.
Places near here
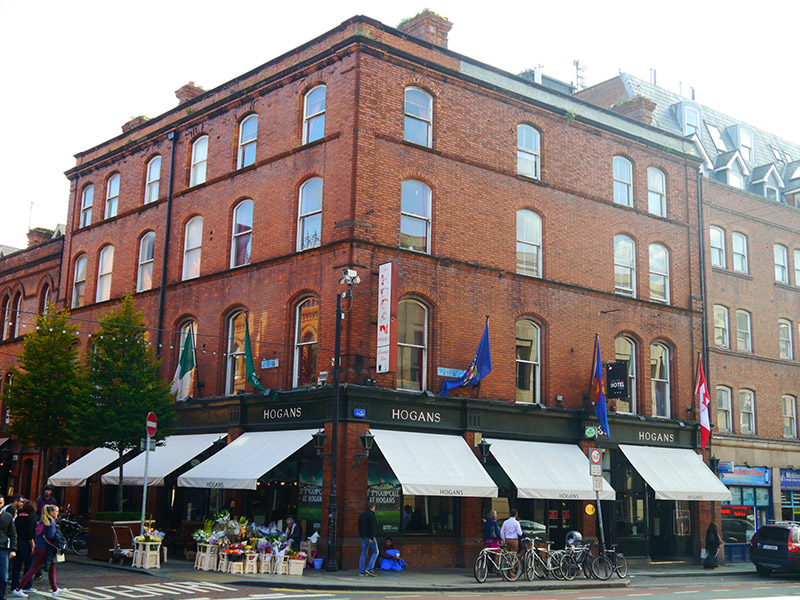 Hogansshop/retail outlet · 40 yd
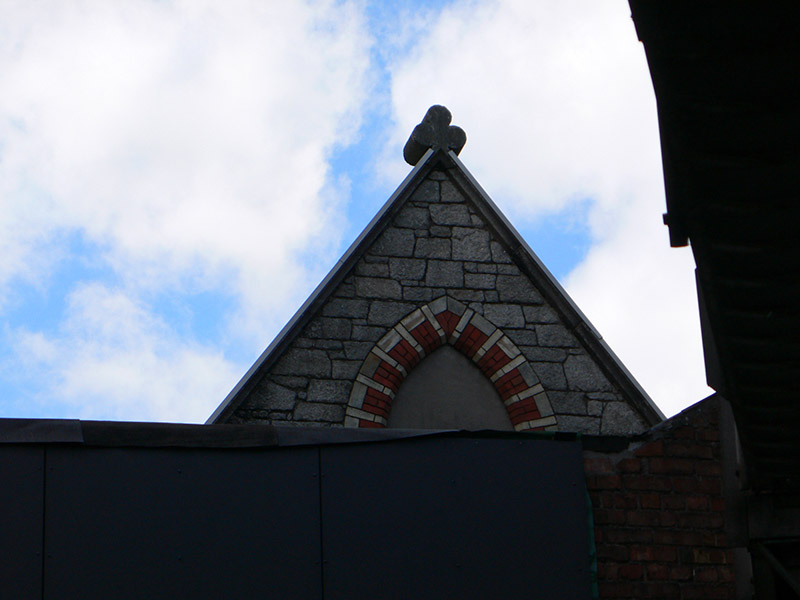 schoolschool · 53 yd
 Battle of DublinMajor battlefield · 112 yd
 Special Olympics MemorialMonument · 158 yd
 Dublin Castlegates/railings/walls · 165 yd
 Veronica GuerinHeritage attraction · 187 yd
 Thomas MooreMemorial · 212 yd
 CastleCastle, Anglo-Norman masonry castle · 224 yd
 Burial in Unknown TownlandBurial · 225 yd
 Gatehouse in Unknown TownlandGatehouse · 232 yd
 Tourist Information CentreVisitor information · 239 yd
 Newcomen BankVisitor information · 299 yd
Other information
Photo: National Inventory of Architectural Heritage · Website use allowed for educational or private purposes with source credit