What is recorded here
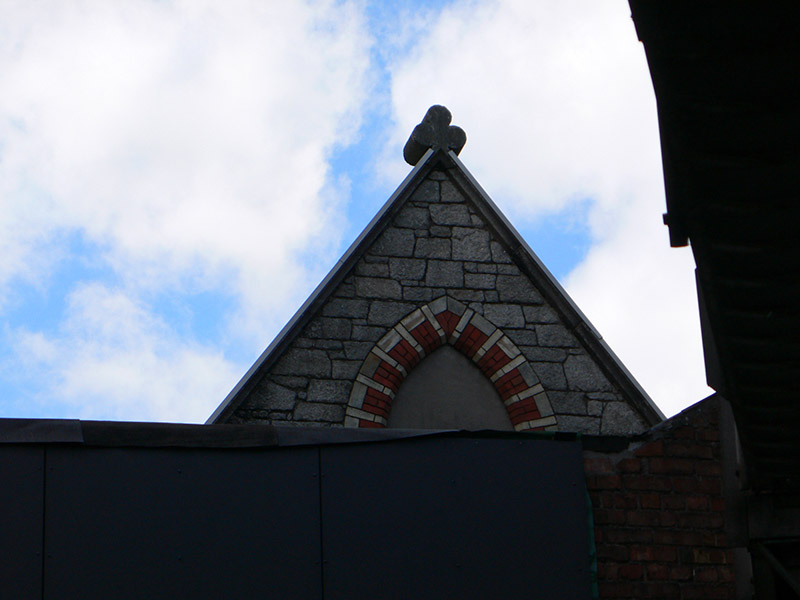
Detached double-height former Methodist schools, built 1864, sited at end of lane off busy thoroughfare, and backing onto Dublin Castle Garden. Two blocks, with pitched slate roofs, having cut stone copings to gables, with decorative stone finials to south block. Row of skylights to south slope of roof of south block. Rubble limestone/calp walling to main walls, and snecked granite to gables. Triple-light pointed windows to gables of south block and round-headed to gables of north block, latter having six-over-nine pane timber sliding sash windows to west gable, all with brick surrounds (polychrome to south block) and with oculus overhead.
This former Methodist school building stands tucked away off a busy thoroughfare, its location reflecting the 'dissenter' status of this Christian denomination. The combination of rubble limestone, with cut stone and brick detailing, is typical of many such structures. The retention of large timber sash windows to the north block enhances the architectural heritage quality of the building, and other visible details suggest a building of some quality. The building forms part of the diverse religious history of the district.
This does not grant access. Most recorded buildings are privately owned; view them only from public ground unless the owner allows entry.
Places near here
 Battle of DublinMajor battlefield · 61 yd
 The Long Hallhouse · 78 yd
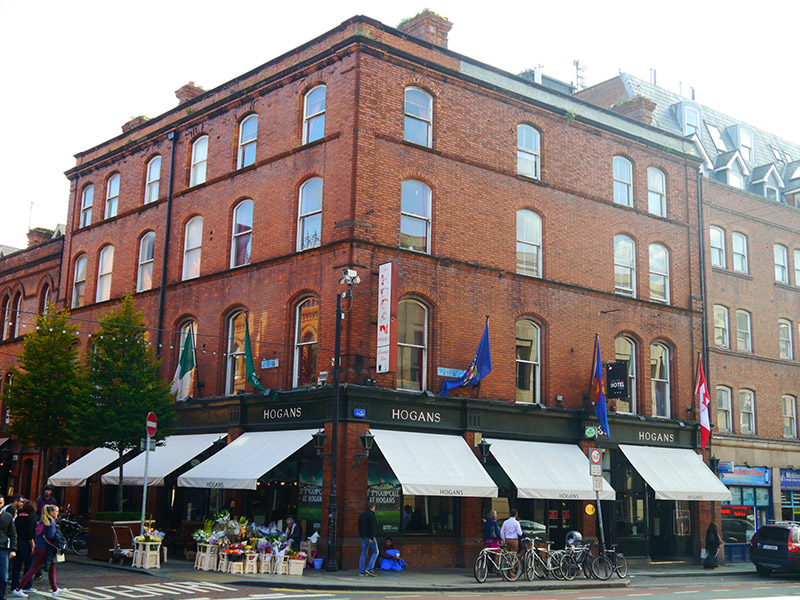 Hogansshop/retail outlet · 86 yd
 Dublin Castlegates/railings/walls · 112 yd
 Special Olympics MemorialMonument · 114 yd
 Veronica GuerinHeritage attraction · 134 yd
 CastleCastle, Anglo-Norman masonry castle · 171 yd
 Habitation site in Unknown TownlandHabitation site · 190 yd
 Burial in Unknown TownlandBurial · 196 yd
 St. Michael's le Pale Church YardMemorial · 198 yd
 Tourist Information CentreVisitor information · 200 yd
 Newcomen BankVisitor information · 249 yd
Other information
Photo: National Inventory of Architectural Heritage · Website use allowed for educational or private purposes with source credit