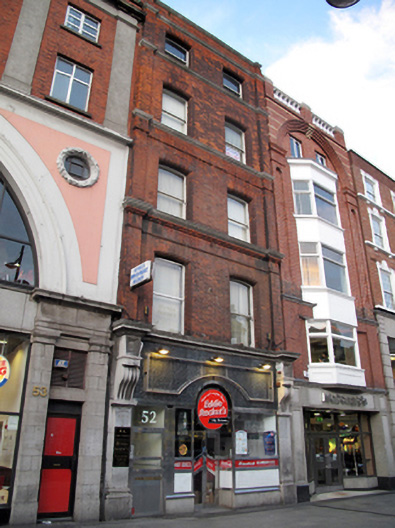
What is recorded here
Terraced two-bay five-storey commercial building, c.1900, with shopfront to ground floor. M-profile pitched slate roof, hipped to south of rear pitch, hidden behind red brick parapet wall with moulded limestone coping. Rendered chimneystacks with clay pots to both party walls. Red brick walls laid in Flemish bond with continuous moulded limestone sill courses, moulded brick string courses and brick pilasters extending through full height of façade. Gauged brick segmental-headed window openings with bull-nosed brick reveals and single-pane timber sliding sash windows. Replacement shopfront flanked by original limestone ashlar pilasters on moulded plinth blocks with giant scrolled console brackets surmounted by panelled blocks and dentillated cornice.
Dating from the turn of the twentieth century, this brick building shares much of its exterior detailing with its neighbours. The retention of the windows and part of the shopfront gives this building a slightly less commercial appearance than the majority of the buildings on this terrace. The building survived the 1916 Rising largely unscathed.
This does not grant access. Most recorded buildings are privately owned; view them only from public ground unless the owner allows entry.
Places near here
 factoryfactory · 21 yd
 Hair Inc.house · 29 yd
 Daniel O'ConnellMonument · 36 yd
 William Smith O'Brien MonumentMonument · 55 yd
 Ireland's First Radio BroadcastMemorial · 71 yd
 Padraig Sheahan MemorialMemorial · 195 yd
 GPO MuseumMuseum · 209 yd
 SolartGallery · 219 yd
 Burning of the Custom Housearmed conflict · 494 yd
 Oriental planeOriental plane · 532 yd
 Bigleaf MapleBigleaf Maple · 564 yd
 Burial ground in Unknown TownlandBurial ground · 814 yd
Other information
Photo: National Inventory of Architectural Heritage · Website use allowed for educational or private purposes with source credit