
What is recorded here
From the Buildings of Ireland (National Inventory of Architectural Heritage) record 50010322
This does not grant access. Most recorded buildings are privately owned; view them only from public ground unless the owner allows entry.
Places near here
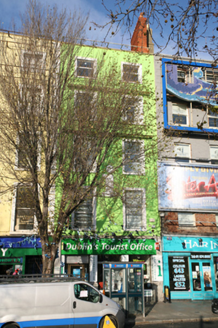 Dublin Tourist OfficeHouse · 7 yd
 factory11 yd
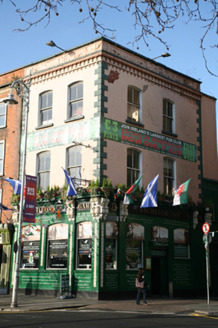 Bachelor InnPublic house · 27 yd
 Daniel O'ConnellMonument · 39 yd
 William Smith O'Brien MonumentMonument · 84 yd
REF-103864.jpg/250px-Sheehan_Memorial,_Burgh_Quay,_Dublin_(1905)REF-103864.jpg "Photo: William Murphy, Wikimedia Commons · CC BY-SA 2.0") Padraig Sheahan MemorialMemorial · 187 yd
Padraig Sheahan MemorialMemorial · 187 yd General Post OfficeHeritage attraction · 232 yd
 Father MathewMemorial · 299 yd
 Irish Whiskey MuseumMuseum · 417 yd
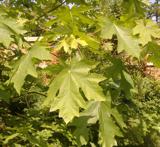 Bigleaf Maple433 ydBigleaf Maple469 yd
 Burning of the Custom HouseArmed conflict · 500 yd
Pictures: National Inventory of Architectural Heritage; Christine Matthews, Geograph · CC BY-SA 2.0; Rodhullandemu, Wikimedia Commons · CC BY-SA 4.0; Sir James, Wikimedia Commons · CC BY 3.0; William Murphy, Wikimedia Commons · CC BY-SA 2.0; Copyright © 2006 Kaihsu Tai, Wikimedia Commons · CC BY-SA 3.0; Philip Halling, Geograph · CC BY-SA 2.0; N Chadwick, Geograph · CC BY-SA 2.0; Angilbas at English Wikipedia, Wikimedia Commons · Public domain; Agence Rol, Wikimedia Commons · Public domain
More historic places in County Dublin · All of County Dublin
What do you know about this place?