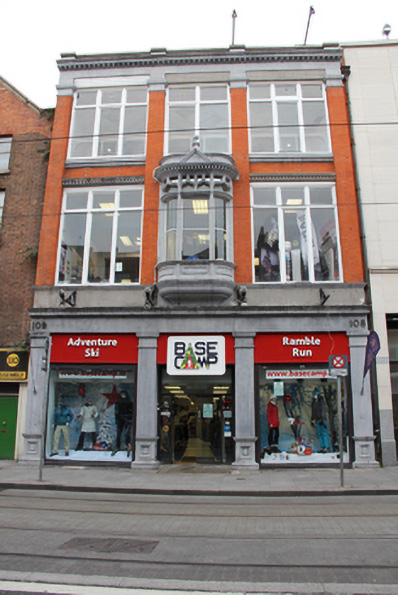
What is recorded here
Terraced three-bay three-storey commercial premises over concealed basement, built 1920, in use as retail outlet. Advanced forward from neighbours having red brick and limestone pilasters framing façade with oriel window to first floor over limestone shopfront. Flat roof of unknown material, having corbelled granite cornice to limestone block parapet surmounted by squared limestone coping. Replacement uPVC downpipe to historic cast-iron hopper with 1903 date in raised relief. Flemish bond red brick walls having engaged pilasters through first to third floors, having polished marble capitals surmounted by tooled limestone eaves course. Band of tooled limestone with moulded cornice forming sill course to first floor. Square-headed window openings having six-pane timber-framed casement windows, tooled limestone sills to second floor with label-moulding to underside. Tooled limestone lintels to first floor openings with dentillated cornices. Central bow-fronted tooled limestone oriel window to first floor having moulded base surmounted by panelled risers and label-moulded sill. Tooled limestone mullions and transoms surmounted by ogee-headed tripartite overlights. Dentillated cornice to cap surmounted by frieze and cornice with pediment to fore surmounted by ball finial. Fixed two-pane windows to tripartite opening with fixed panes to overlights. Tooled limestone shopfront comprising engaged square-plan pilasters on panelled bases surmounted by frieze with brass number plaques and moulded cornice. Recent timber frieze to upper portion of openings over replacement aluminium-framed display windows and double-leaf doors. Smoke vents to flagged footpath with concealed punched mesh shutters.
This building is located at the north side of Middle Abbey Street, which is a broad street with an east-west axis and is one of the earliest developed streets in Dublin. This pleasantly appointed commercial building displays various crisply detailed decorative flourishes that greatly enhance the building’s façade. These details were achieved by using industrial processes to process traditional materials resulting in a modern yet classical appearance.
This does not grant access. Most recorded buildings are privately owned; view them only from public ground unless the owner allows entry.
Places near here
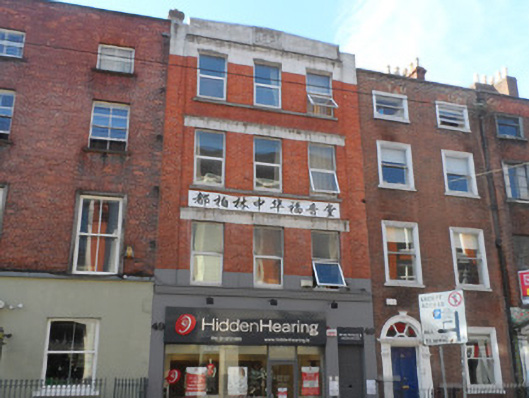 Chinese Gospel Church of Dublin /Hidden Hearingbuilding misc · 36 yd
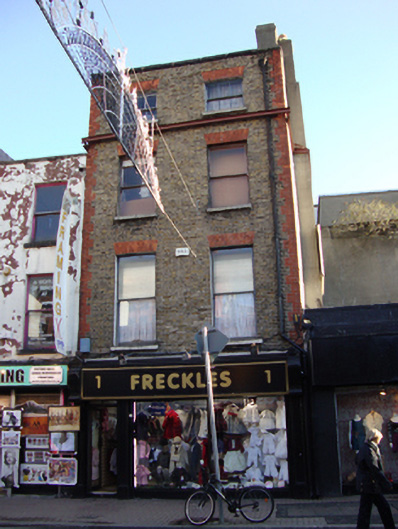 Freckleshouse · 41 yd
 Sir John Gray Knt MD JPMonument · 258 yd
 William Smith O'Brien MonumentMonument · 262 yd
 Sir John T GilbertMemorial · 284 yd
 St Winifred's WellMemorial · 360 yd
 The Irish Rock 'n' Roll Museum ExperienceMuseum · 382 yd
 SolartGallery · 421 yd
 Bigleaf MapleBigleaf Maple · 667 yd
 Burning of the Custom Housearmed conflict · 733 yd
 Oriental planeOriental plane · 734 yd
 Burial ground in Unknown TownlandBurial ground · 797 yd
Other information
Photo: National Inventory of Architectural Heritage · Website use allowed for educational or private purposes with source credit