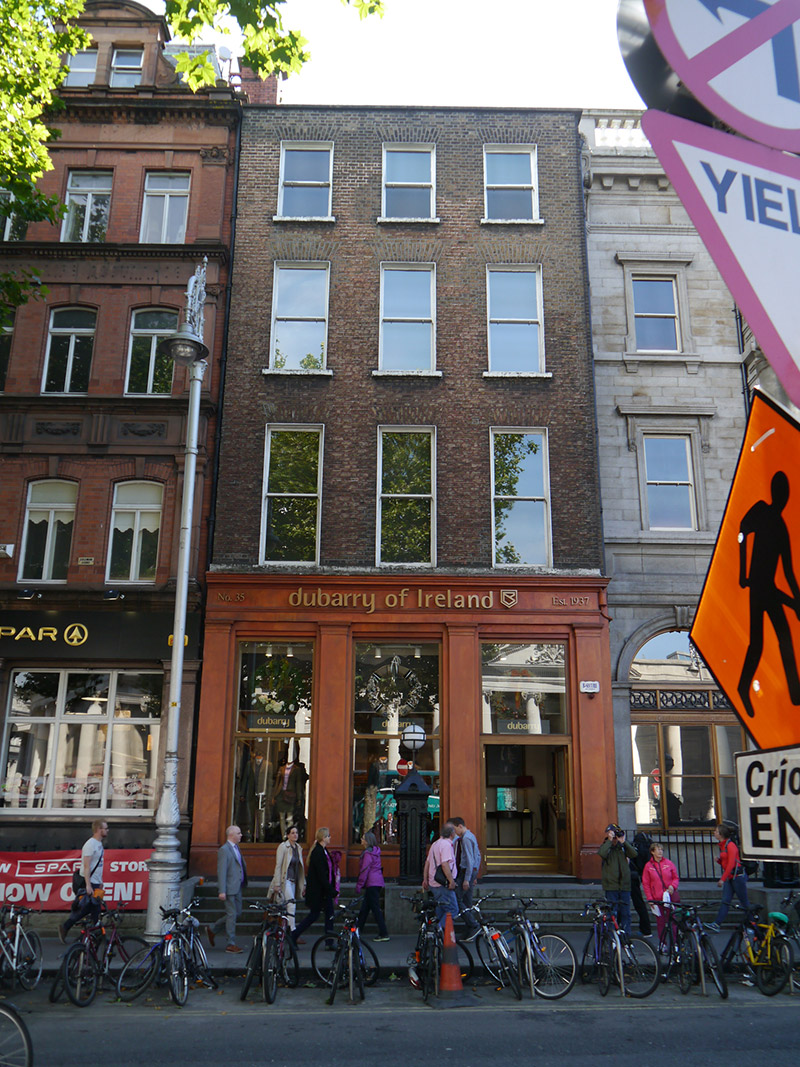
What is recorded here
Attached three-bay four-storey former house, built c. 1880, with recent shopfront to ground floor. M-profile pitched roof, concealed by parapet with masonry coping, concealed gutters to front and original cast-iron rainwater goods. Buff brick walling throughout, laid in Flemish bond, with wigged pointing to upper floors. Square-headed window openings, diminishing in height, with patent reveals, painted masonry sills to top two floors, and one-over-one pane timber sliding sash windows. Door opening to western bay, opening onto shared granite platform with three granite steps to street level and cast-iron lamp standard belonging to neighbouring building. Interior modernized.
This building is a modified late nineteenth-century house, its upper floors retaining the original brickwork with characteristic Dublin wigging, while the ground floor has a sympathetic recent shopfront. The building is plainly detailed in comparison with some of its neighbours, but is representative of the traditional Dublin Georgian-style idiom and contributes to the architectural diversity of College Green.
This does not grant access. Most recorded buildings are privately owned; view them only from public ground unless the owner allows entry.
Places near here
 Irish Whiskey MuseumMuseum · 21 yd
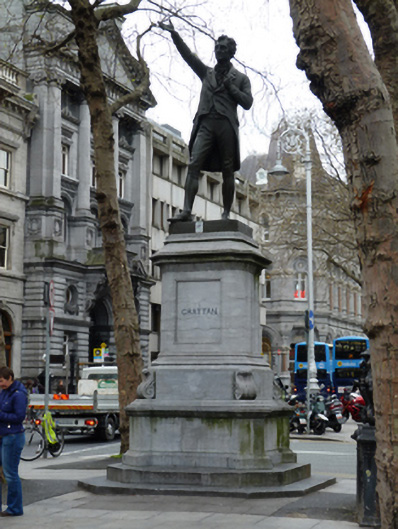 Henry Grattan Monumentmonument · 30 yd
 Mound in Unknown TownlandMound · 45 yd
 gates/railings/wallsgates/railings/walls · 52 yd
 Thomas Osborne DavisMonument · 64 yd
 Seamus Heaney: Listen Now AgainMuseum · 110 yd
 Hall of HonourMemorial · 160 yd
 Fireman John KiteMemorial · 164 yd
 Bigleaf MapleBigleaf Maple · 225 yd
 Oriental planeOriental plane · 342 yd
 CastleCastle, Anglo-Norman masonry castle · 574 yd
 Newcomen BankVisitor information · 581 yd
Other information
Photo: National Inventory of Architectural Heritage · Website use allowed for educational or private purposes with source credit