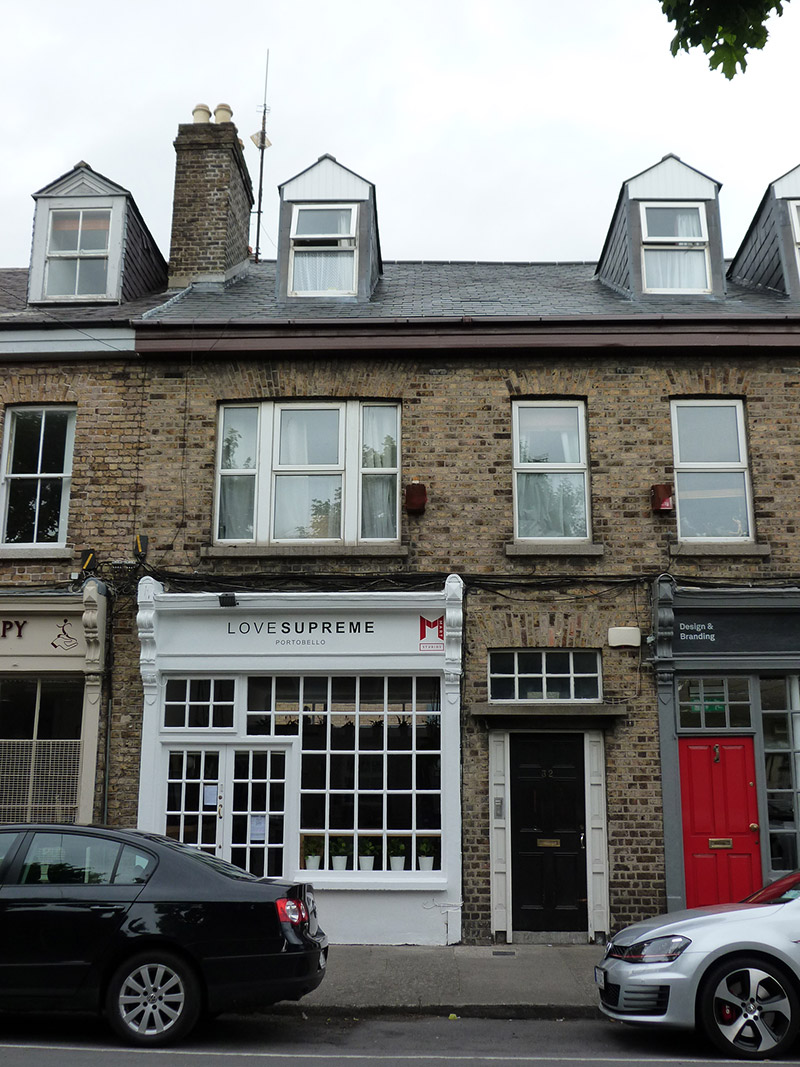
What is recorded here
Terraced single-bay two-storey house and shop over concealed basement, built c. 1885, as one of terrace of four, having attic accommodation, single-storey return to rear (north) elevation and shopfront to front (south) elevation. Pitched roof with dormer windows, brick chimneystacks having clay pots, and timber eaves course. Brown brick, laid in Flemish bond, to walls to front. Square-headed window openings with granite sills. Replacement windows. Shopfront comprising panelled timber pilasters with scrolled brackets flanking fascia and stepped cornice, square-headed window and door openings. Display window with concrete sill and rendered riser, glazed timber door.
One of a short terrace of purpose-built commercial buildings with residential accommodation over, this building retains elements of its late nineteenth century shopfront. The work of a skilled artisan is evident in the scrolled brackets which terminate the fascia. The closure of the Portobello basin in 1883 made residential development land available in the area and provided impetus for the infilling of available plots along Lennox Street.
This does not grant access. Most recorded buildings are privately owned; view them only from public ground unless the owner allows entry.
Places near here
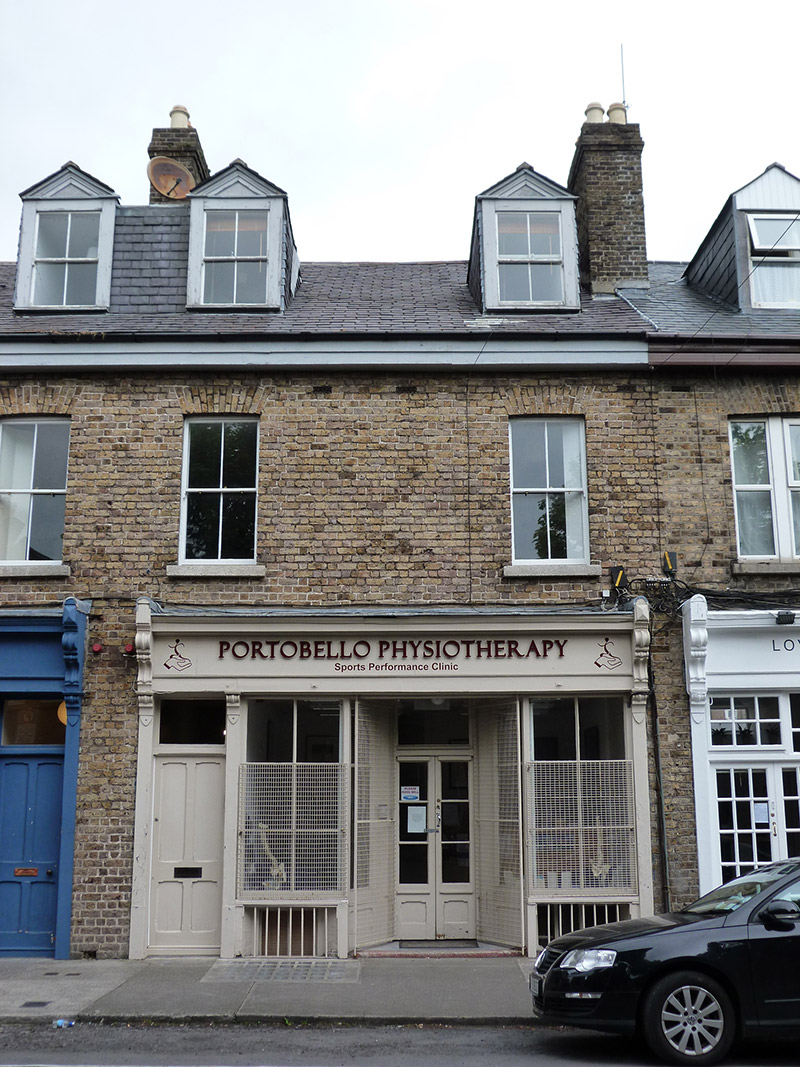 apartment/flat (purpose-built), shop/retail outletapartment/flat (purpose-built), shop/retail outlet · 6 yd
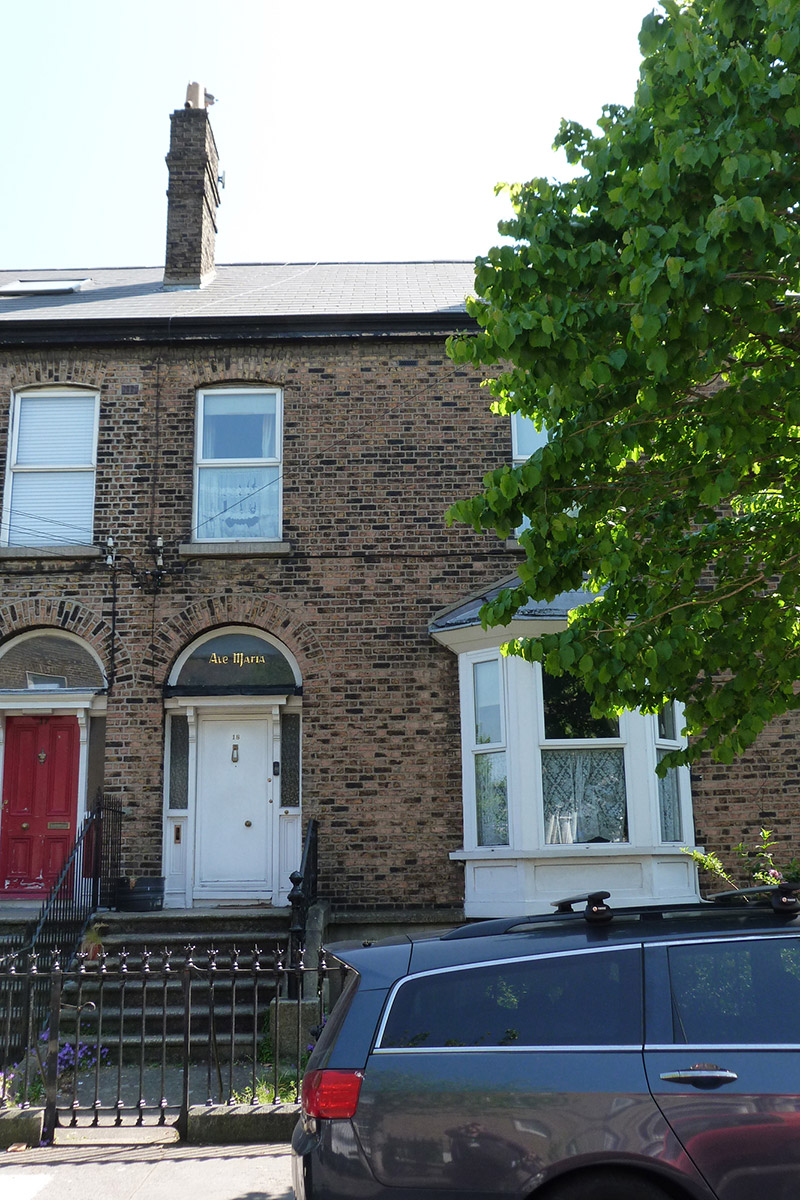 Ave Mariahouse · 42 yd
 Irish Jewish MuseumMuseum · 157 yd
 International Tailors, Pressers and Machinists UnionMemorial · 328 yd
 The Copper House GalleryGallery · 409 yd
 Robert EmmetMemorial · 696 yd
 Battle of RathminesMajor battlefield · 1134 yd
 Cross in Unknown TownlandCross · 1440 yd
 IndicatedCathedral · 1496 yd
 Medieval DublinVisitor information · 1539 yd
 Bigleaf MapleBigleaf Maple · 1743 yd
 Oriental planeOriental plane · 1.0 mi
Other information
Photo: National Inventory of Architectural Heritage · Website use allowed for educational or private purposes with source credit