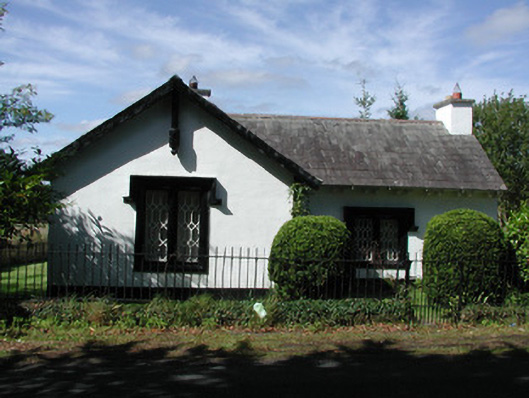
What is recorded here
Detached L-plan three-bay single-storey Tudor style former gate lodge, built c.1820, with modern extension to rear. Now in use as a private dwelling. Pitched slate roof with terracotta ridge tiles, rendered chimneystacks, decorative bargeboards and pendant to gable. Ruled and lined rendered walls. Square-headed window openings with limestone label mouldings and cast-iron windows. Pointed-arched door opening with timber battened door. Front site enclosed behind wrought-iron railings and pedestrian gate.
This gate lodge to Sharavogue House is a fine example of Tudor style architecture that was popular in the early nineteenth century and a style particularly used in gate lodges. The decorative cast-iron windows, limestone labels and Tudor arched door openings are typical motifs. The survival of many original features contributes to the architectural significance of the structure. The main house no longer survives and the corresponding gate lodge, on the Tullamore to Birr road on the other side of the estate, has been altered beyond recognition. It makes the survival and retention of this lodge particularly important. Its survival is a reminder of the once significant Sharavogue House and estate.
This does not grant access. Most recorded buildings are privately owned; view them only from public ground unless the owner allows entry.
Places near here
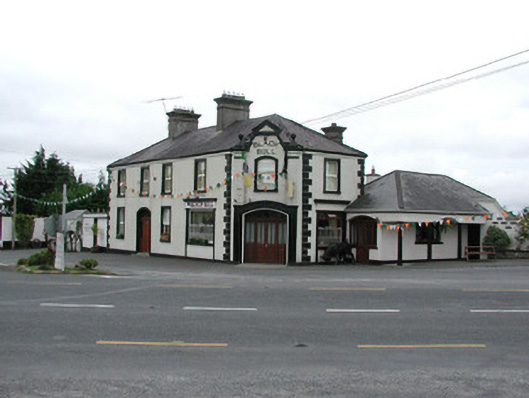 Black Bullhouse · 854 yd
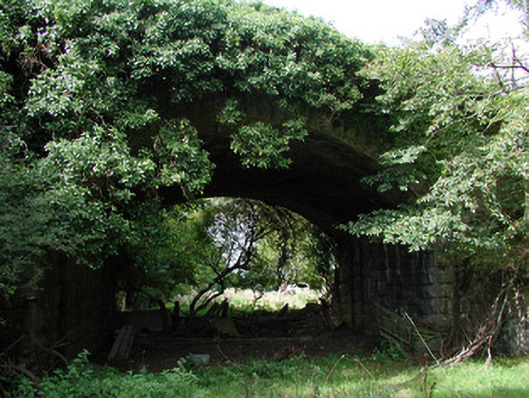 bridgebridge · 1193 yd
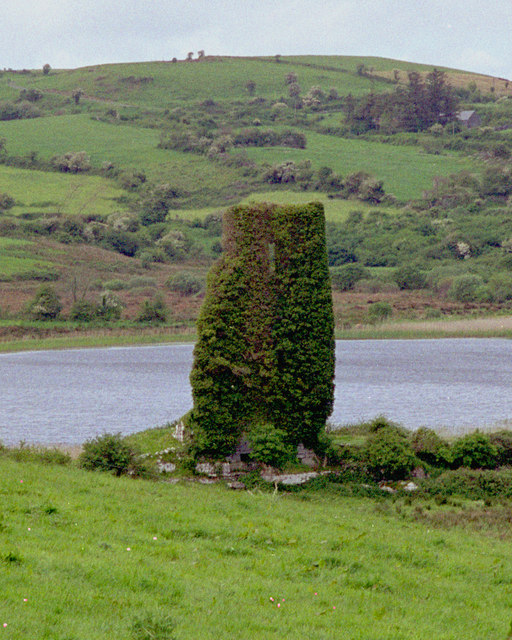 CastleCastle, tower house · 1295 yd
 BarrowBarrow, ring-barrow · 1738 yd
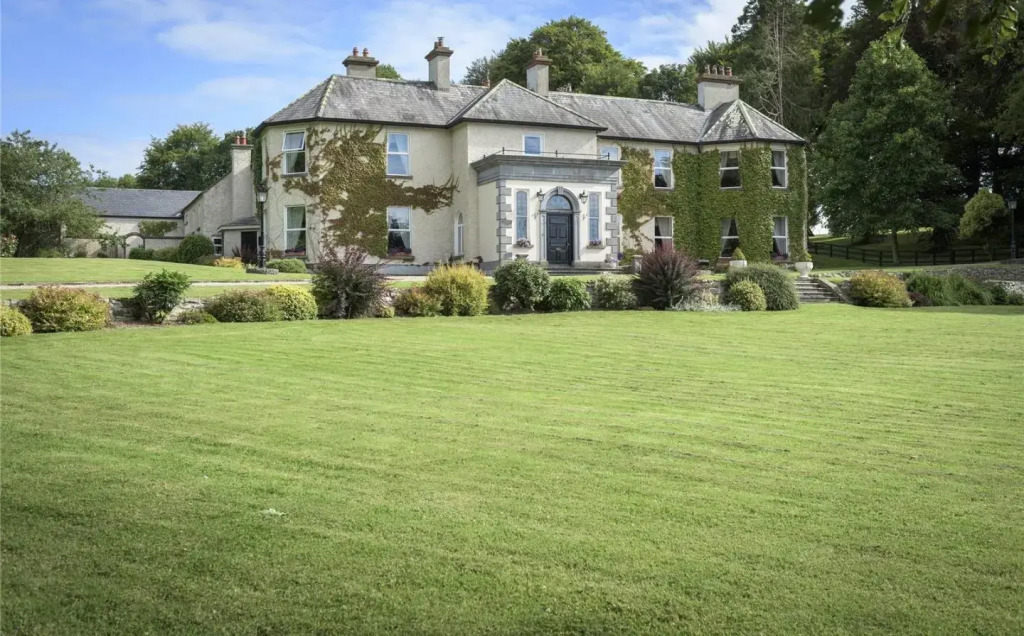 Enclosure in BallyeganEnclosure · 1.2 mi
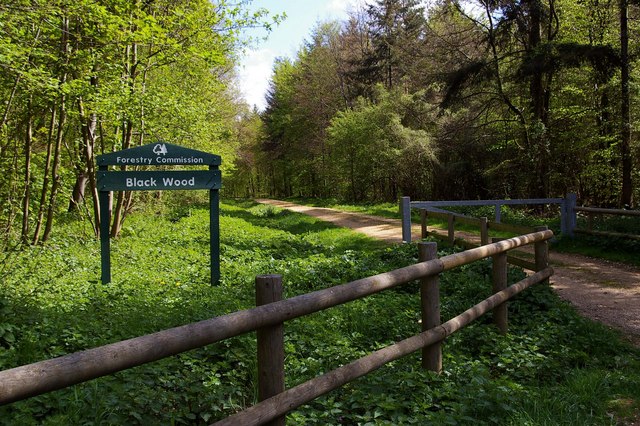 Black WoodForest · 1.5 mi
 Clonbeg Castle in ruinsCastle, unclassified · 1.8 mi
 Big WoodWood · 2.8 mi
 Waterfall PointViewpoint · 4.6 mi
 Birr Heritage CentreMuseum · 4.7 mi
 The Great Telescope 'Leviathan'Heritage attraction · 4.8 mi
 James Franklin FullerMemorial · 4.8 mi
Other information
Photo: National Inventory of Architectural Heritage · Website use allowed for educational or private purposes with source credit