
What is recorded here
Shanid House in Shanid Upper has a fanlight spread like a wheel above its double doors, with little windows standing guard on either side. Even arriving empty-handed, you’d feel obliged to explain where the other half of the cake went.
Detached three-bay two-storey house, built c. 1790, having two-bay single-storey return and single-bay single-storey extension to rear (west) elevation. Hipped slate roof with cut limestone chimneystacks. Pitched slate roof to return having limestone chimneystack. Single-pitched slate roof to extension. Roughcast rendered walls. Square-headed openings with six-over-six pane timber sliding sash windows and painted stone sills. Elliptical-headed opening having spoked fanlight over double-leaf timber panelled doors with flanking three-pane sidelights. Square-headed opening to return having timber battened door. Detached nine-bay single-storey outbuilding to north having pitched slate roof and limestone chimneystack. Rubble limestone walls. Square-headed door and window openings. Segmental-headed carriage arch with cut limestone voussoirs. Two-bay single-storey outbuilding to west with pitched slate roof. Rubble limestone walls. Square-headed door openings. Three-bay single-storey outbuilding to south having pitched corrugated-iron roof. Rubble limestone walls. Square-headed door openings.
This middle sized late eighteenth-century house retains a strong sense of its original character, which is enhanced by the retention of timber sash windows and spoked fanlight. Square-headed windows arranged around the central doorway regularly punctuate the simply designed façade. The group, comprising house and associated outbuildings, is pleasantly located on a site recessed from the road.
From the Buildings of Ireland (National Inventory of Architectural Heritage) record 21901902
This does not grant access. Most recorded buildings are privately owned; view them only from public ground unless the owner allows entry.
Places near here
Photo credits
- dougf, Geograph · CC BY-SA 2.0
- National Inventory of Architectural Heritage
- Vadim Manuylov, Wikimedia Commons · CC BY-SA 3.0
- Roger McLachlan, Wikimedia Commons · CC BY-SA 2.0
- Created by Kglavin Modified Aug 2007 by Mike Christie, Wikimedia Commons · CC BY-SA 3.0
- N Chadwick, Geograph · CC BY-SA 2.0
- The Banner, Wikimedia Commons · CC BY-SA 4.0
- jonleebotany, Wikimedia Commons · CC0
- P L Chadwick, Wikimedia Commons · CC BY-SA 2.0
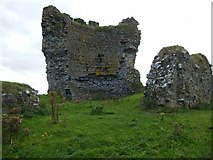 Shanid CastleCastle · 516 yd
 Shanid Castle (in ruins)Castle, Anglo-Norman masonry castle · 519 ydMound in DooncahaMound · 904 yd
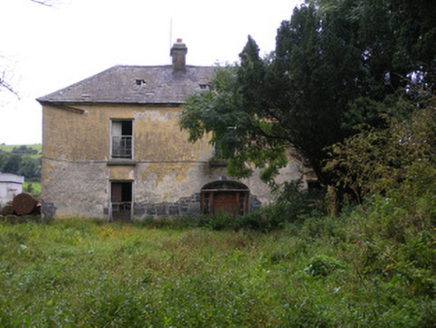 Waterpark HouseCountry house · 934 yd
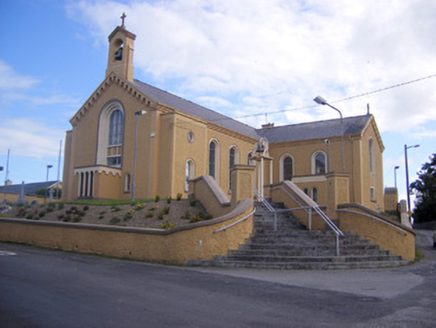 Saint Senan's Catholic ChurchChurch/chapel · 1.6 mi
 Monterey Cypress4.2 mi
 Foynes Flying Boat & Maritime MuseumMuseum · 4.3 mi
 Ardagh FortArchaeological place · 4.3 mi
 Foynes Island ViewpointViewpoint · 4.4 mi
 Peadar Mac Fhlannchadha MemorialMemorial · 8.6 mi
 Lawson's Cypress8.7 mi
 Clonderalaw BayBay · 10 mi
More historic places in County Limerick · All of County Limerick
What do you know about this place?