What is recorded here
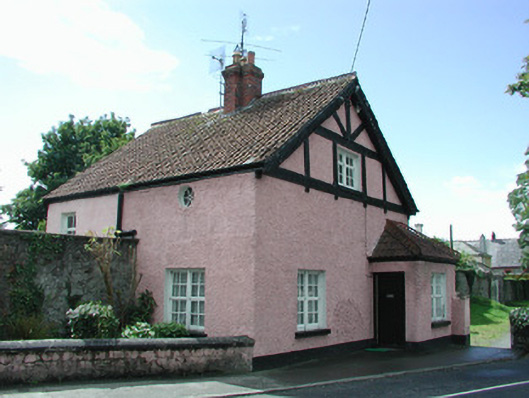
Detached two-bay two-storey gable-fronted former sexton's house, built c.1830, with single-storey porch to façade. Now in private residential use. Fronts directly onto Oxmantown Mall. Pitched roof with terracotta pantiles, ridge cresting, red brick chimneystack and cast-iron rainwater goods. Terracotta pantiles and ridge cresting to porch. Pebbledashed walls and exposed timber beams to gable. Timber casement windows with stone sills. Stained glass oculus to east elevation. Projecting entrance porch with square-headed door opening having timber battened door and stone threshold. Low plinth wall to road with limestone coping stones, bounding site to east. Landscaped public walkway to west.
This attractive dwelling was built to house the sexton of Saint Brendan's Church of Ireland Church. With a number of decorative devices including the small stained glass oculus found in the east elevation and the exposed timber beams on the façade, its design is quite appealing. The house is enhanced by its setting of Oxmantown Mall and it is a notable element within the tree-lined avenue, which is terminated to the east by the entrance gates of Birr Castle and to the west by the church.
This does not grant access. Most recorded buildings are privately owned; view them only from public ground unless the owner allows entry.
Places near here
 Saint Brendan's Church (Birr)church/chapel · 39 yd
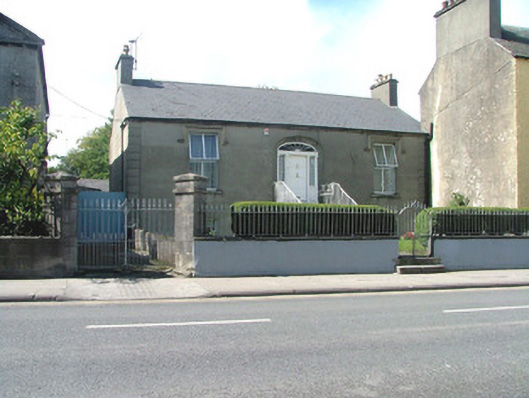 Vianneymanse · 41 yd
 James Franklin FullerMemorial · 119 yd
 Emmet SquareMonument · 218 yd
 Birr Heritage CentreMuseum · 293 yd
 Oriental planeOriental plane · 294 yd
 Ecclesiastical site in Townparks (ballybrit By.)Ecclesiastical site · 424 yd
 Black Castle (Site of)Castle, motte · 472 yd
 Waterfall PointViewpoint · 485 yd
 The Great Telescope 'Leviathan'Heritage attraction · 520 yd
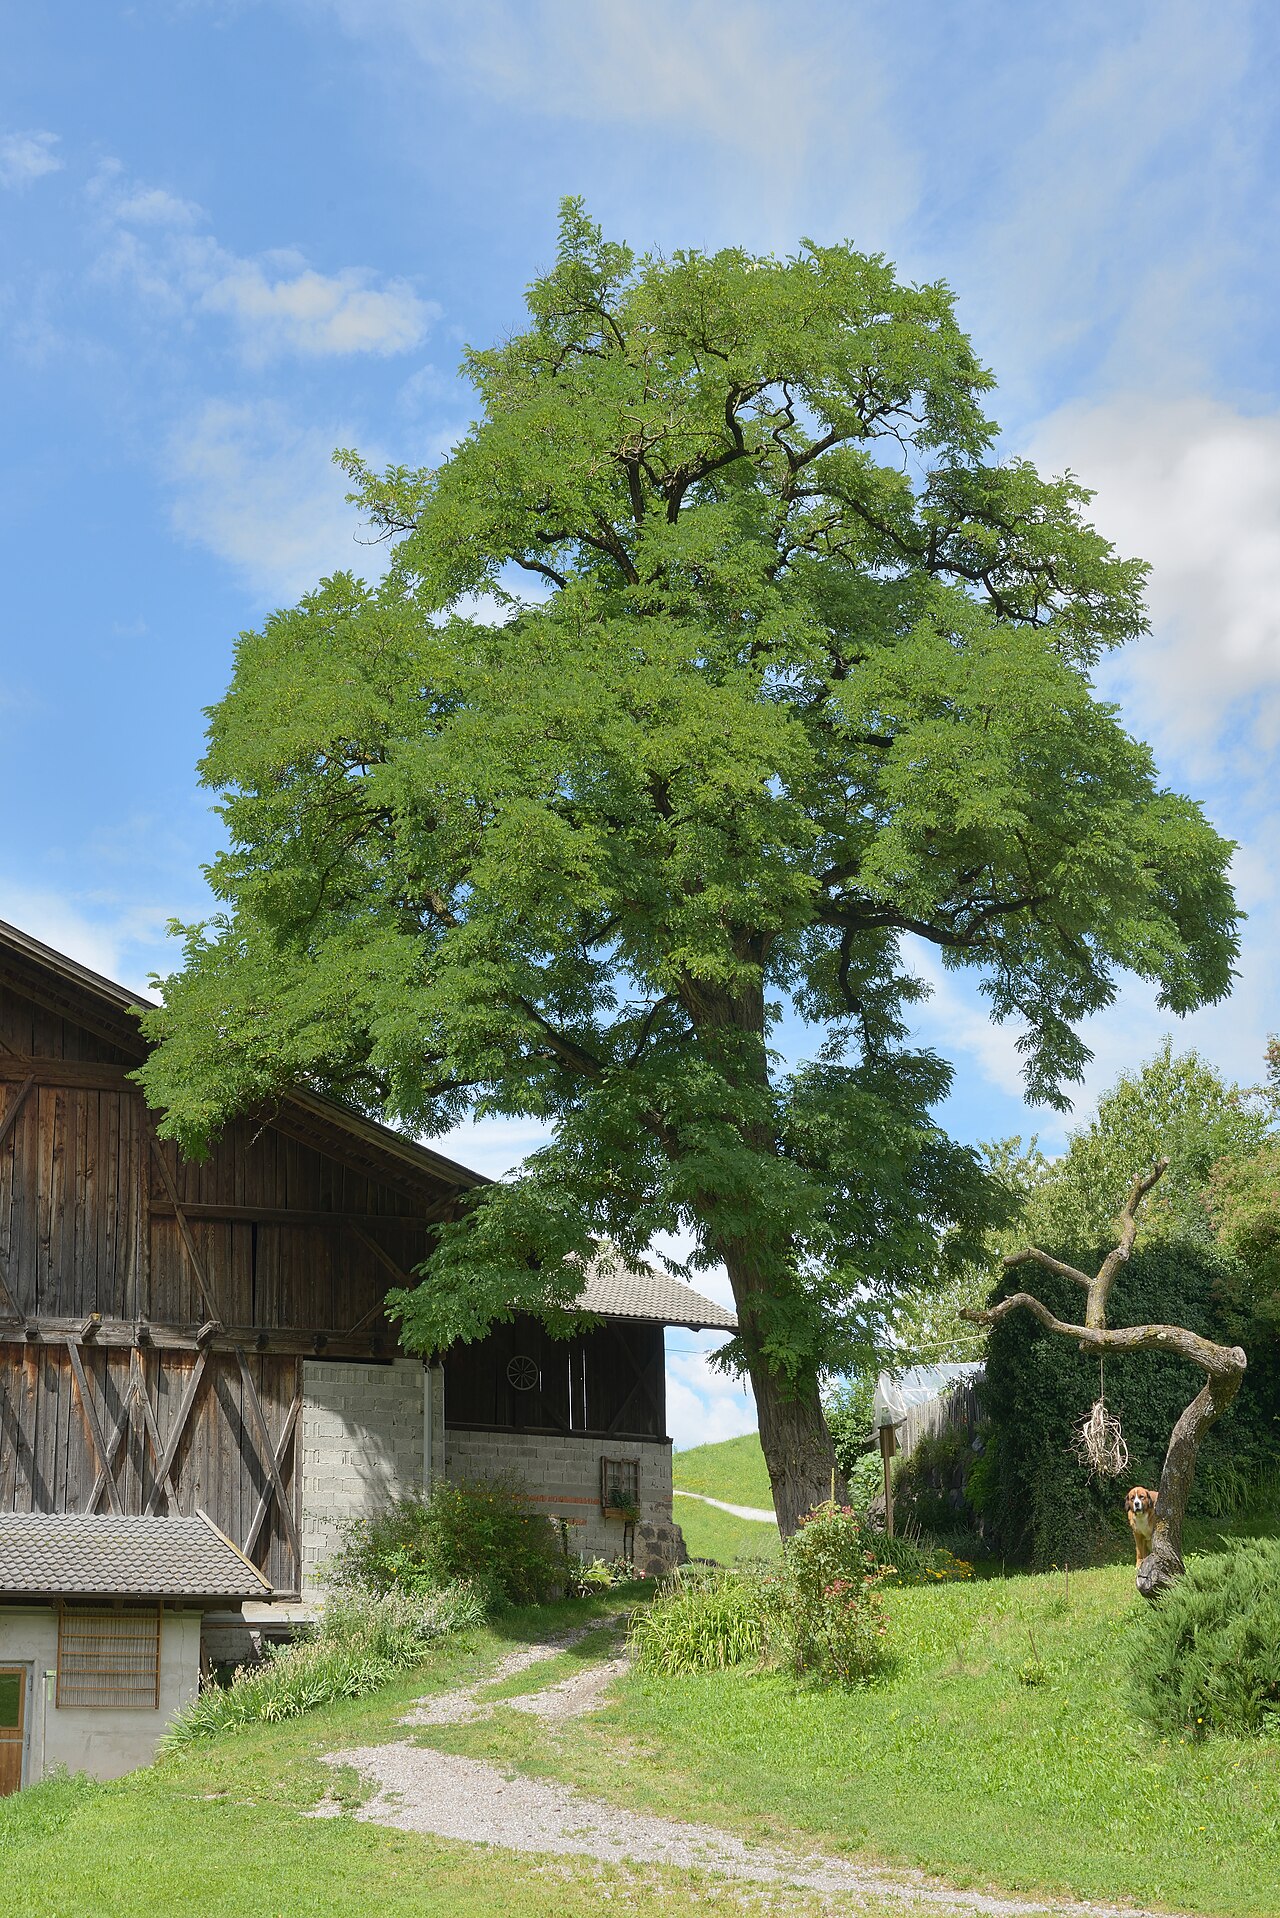 Black LocustBlack Locust · 549 yd
 River WalkWalking route · 636 yd
Other information
Photo: National Inventory of Architectural Heritage · Website use allowed for educational or private purposes with source credit