
More pictures of this place


What is recorded here
Look past the walls and into what happened here. In terms of design, the church itself is very grand, and a fitting piece of architecture to oppose the entrance to the Birr Castle Demesne.
Detached Church of Ireland church, built in 1815, to a design by architect John Johnson, with four-bay nave and five-stage tower. Extended in 1876 by the architect Sir Thomas Drew. Pitched slate roof hidden by castellated parapet. Ashlar limestone buttresses to random coursed limestone walls to cornice and castellated parapets with pinnacles. Various window openings: round-headed, ogee-arched and pointed-arched openings with tooled limestone surrounds and hoodmouldings. Large east window with stone tracery and stained glass. Decorative clock, blind windows and lancet openings with vents to tower. Various door openings. Main entrance to west with carved stone surround, hoodmoulding, timber panelled door and decorative timber fanlight, flanked by smaller similar openings to side aisles. Interior with galleries to rear and sides of nave. Memorial plaques to walls. Marble altar furniture. Ribbed vaulted ceiling springing from quatrefoil-profile columns with foliate bosses. Site bounded by low limestone plinth wall, surmounted by wrought-iron railings. Intermittent stone wheel guards surround railings. Cobbles surround church.
In terms of design, the church itself is very grand, and a fitting piece of architecture to oppose the entrance to the Birr Castle Demesne.
Saint Brendan's Church of Ireland Church, is situated to the east of the Georgian Oxmantown Mall. The street is a complete unit with terminating vistas created by the church to the east and the entrance to Birr Castle to the west. Built by the architect John Johnson in 1815, it was extended in 1876 by the renowned architect Sir Thomas Drew who added a new chancel. Further enhancements included the insertion of the east window, which was commissioned from Charles Kempe by the fourth Earl of Rosse in 1891. In terms of design, the church itself is very grand, and a fitting piece of architecture to oppose the entrance to the Birr Castle Demesne. Its fine stonework, boasting Perpendicular tracery on the east window and elaborate hoodmouldings above door and window openings, adds to this beautiful example of ecclesiastical architecture.
The story behind this place
In terms of design, the church itself is very grand, and a fitting piece of architecture to oppose the entrance to the Birr Castle Demesne.
This does not grant access. Most recorded buildings are privately owned; view them only from public ground unless the owner allows entry.
Places near here
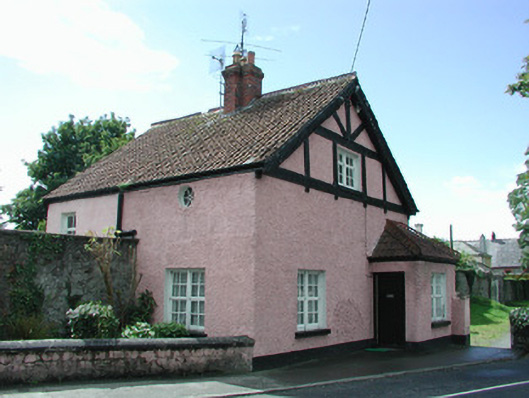 sexton's housesexton's house · 39 yd
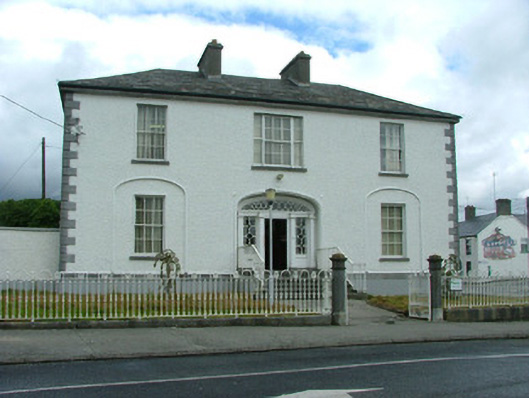 Brendan Househouse · 56 yd
 James Franklin FullerMemorial · 152 yd
 Emmet SquareMonument · 250 yd
 Birr Heritage CentreMuseum · 301 yd
 Oriental planeOriental plane · 311 yd
 Ecclesiastical site in Townparks (ballybrit By.)Ecclesiastical site · 462 yd
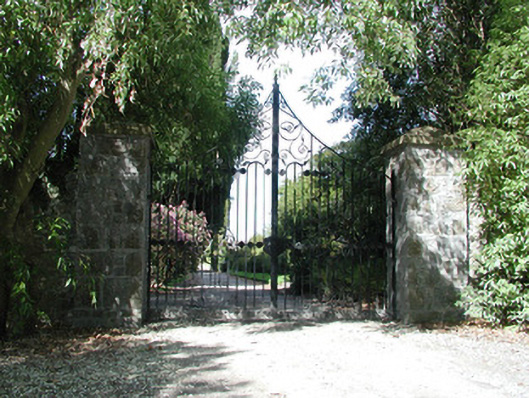 Birr Castlewalled garden · 493 yd
 Black Castle (Site of)Castle, motte · 511 yd
 Waterfall PointViewpoint · 524 yd
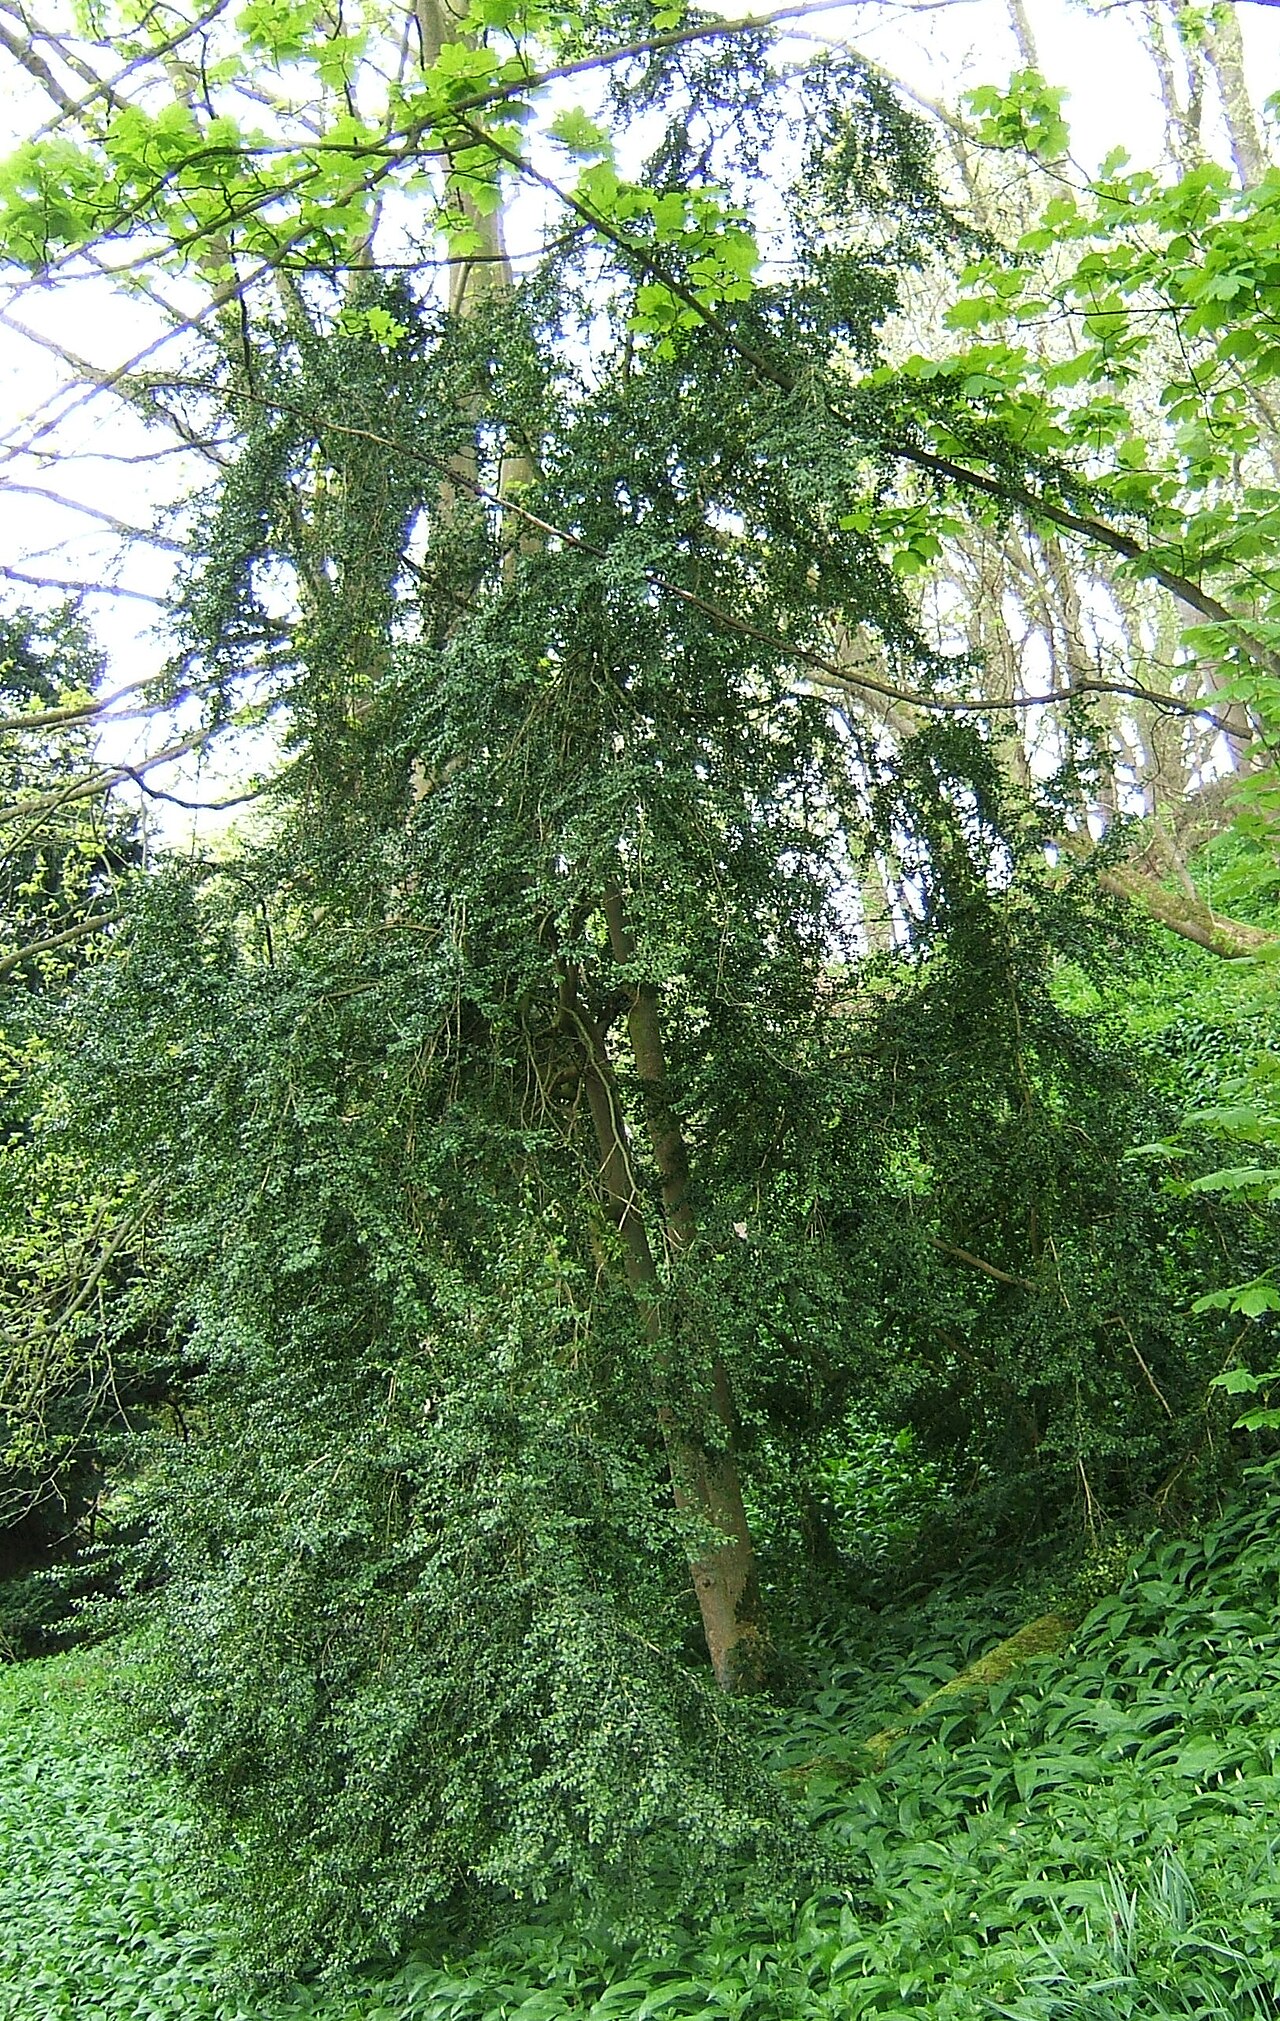 Common boxCommon box · 563 yd
 River WalkWalking route · 637 yd
Other information
Photo: Trenchspike · CC BY-SA 4.0