What is recorded here
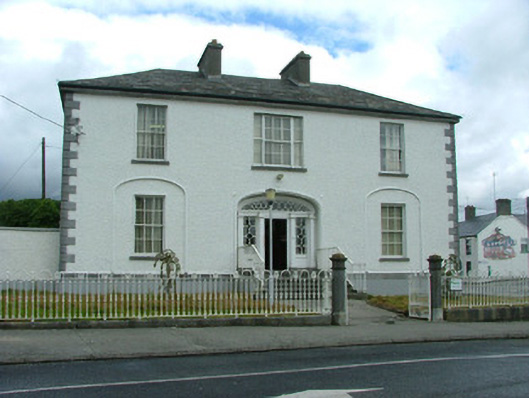
Detached three-bay two-storey over basement house, built c.1820, with extension to rear. Now in use as offices. Set back from street. Hipped slate roof with rendered chimneystacks, some cast-iron rainwater goods. Roughcast rendered walls with stone plinth, quoins and tooled stone eaves course. Timber sash windows with stone sills. Segmental-headed moulded surrounds to ground floor windows. Wyatt window to first floor. Segmental-headed door opening with timber panelled door, decorative lead fanlight and sidelights. Cut limestone steps access entrance, flanked by wrought-iron railings. Interior having decorative plasterwork and open-well timber staircase to entrance hall. Cast-iron railings to front site with anthemion and arched finials to cut stone plinth wall with tooled stone octagonal gate piers and fluted octagonal capping stones. Rendered wall with stone coping flanks house with pointed-arched opening with wrought-iron gate giving access to rear site.
This house has an attractively treated exterior and enhances the architectural character of this Birr streetscape. The fine door opening, with its intricate geometric sidelights and fanlight, is surmounted by a Wyatt window and flanked by six-over-six timber sash windows. The symmetrical façade and the decorative railings to the front ehhance the overall setting. Of note also is the decorative foliate plasterwork to the entrance hall, which having been executed in low relief, brings subtle enrichment to the ceiling. The open-well stairs is also pleasantly treated with carved tread-end brackets and ring-and-block balusters.
This does not grant access. Most recorded buildings are privately owned; view them only from public ground unless the owner allows entry.
Places near here
 Townsend Househouse · 36 yd
 Historic buildingOfficially recorded historic building · 40 yd
 James Franklin FullerMemorial · 198 yd
 Emmet SquareMonument · 302 yd
 Birr Heritage CentreMuseum · 330 yd
 Oriental planeOriental plane · 349 yd
 Ecclesiastical site in Townparks (ballybrit By.)Ecclesiastical site · 517 yd
 Black Castle (Site of)Castle, motte · 564 yd
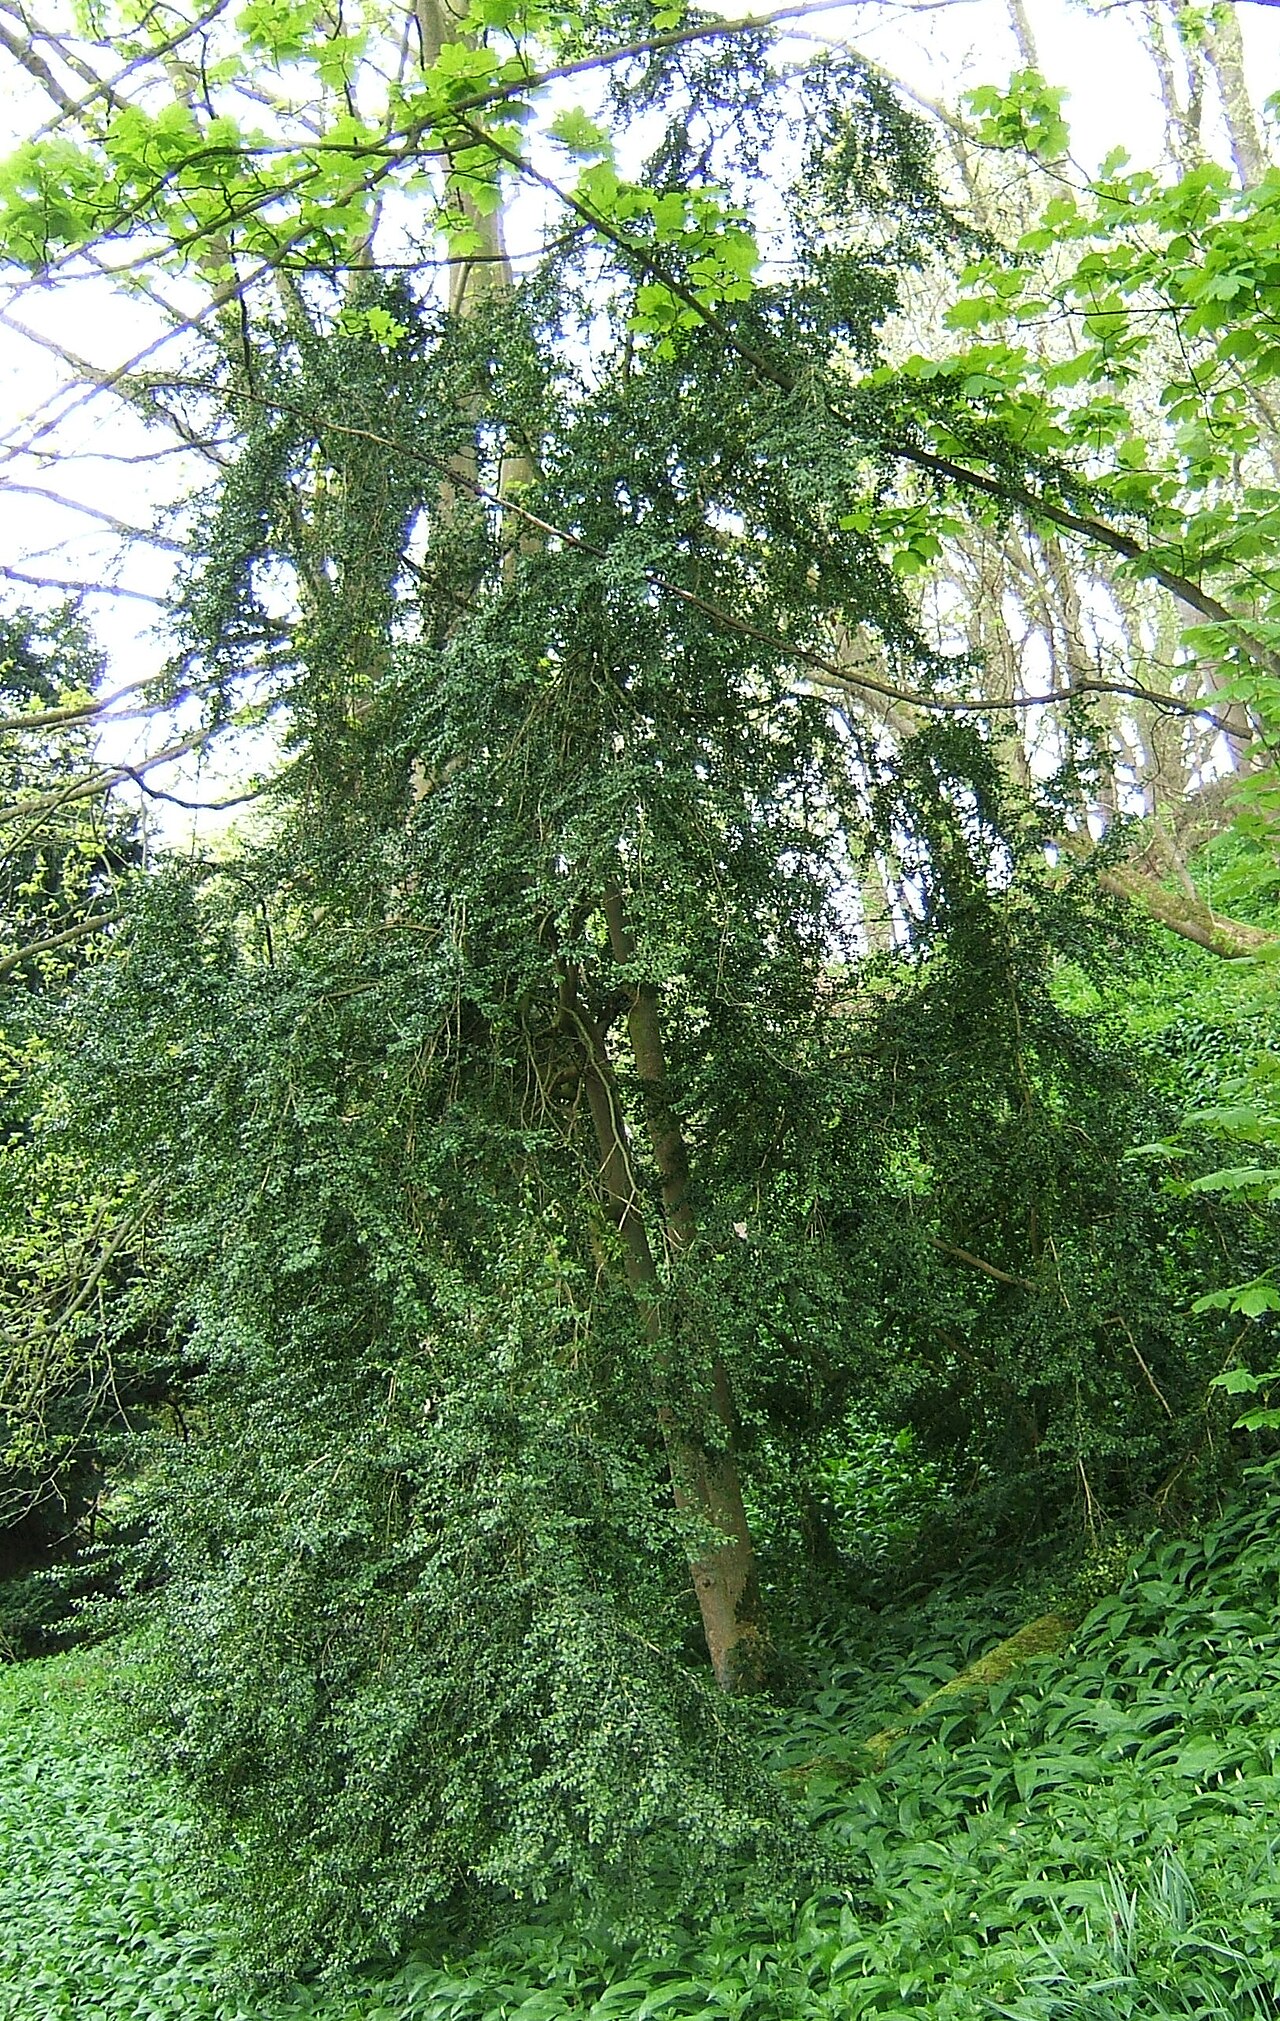 Common boxCommon box · 572 yd
 Waterfall PointViewpoint · 579 yd
 The Great Telescope 'Leviathan'Heritage attraction · 599 yd
 River WalkWalking route · 653 yd
Other information
Photo: National Inventory of Architectural Heritage · Website use allowed for educational or private purposes with source credit