What is recorded here
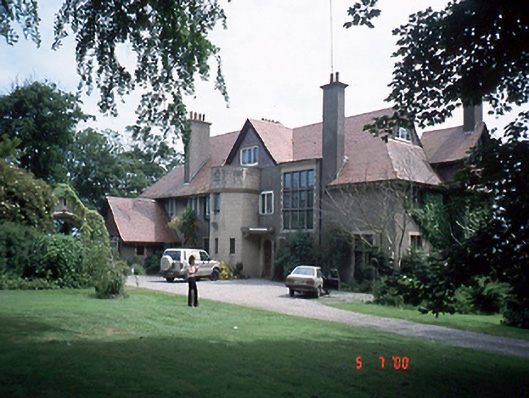
Detached seven-bay two-storey neo-Elizabethan style house with dormer attic, c.1904, incorporating fabric of earlier house. Single-bay two-storey sandstone built canted projecting bay to centre, single-bay single-storey gabled projecting end bay to left. Single-storey flat-roofed extension to rear, c.1980. Partly refenestrated, c.1990.ROOF: Double-pitched and gable-fronted; red clay tiles; red clay ridge tiles; pebble dashed chimney stacks; red clay pots; overhanging timber eaves; cast-iron rainwater goods; flat-roof to projecting canted bay having consoled sandstone canopy over entrance; flat-roof to return. WALLS: Pebble dashed; unpainted; sandstone ashlar to canted projecting bay; sandstone ashlar to ground floor rear elevation. OPENINGS: Square-headed; cut-sandstone surrounds to ground floor; nap rendered surrounds to first floor; leaded timber fixed-pane and casement windows; some replacement uPVC windows; elliptical-headed door opening; diocletian windows to part of dormer attic; timber panelled door.
This does not grant access. Most recorded buildings are privately owned; view them only from public ground unless the owner allows entry.
Places near here
 Earthwork in Malahide,robswallsEarthwork · 205 yd
 Midden in RobswallsMidden · 500 yd
 MoatCastle, motte and bailey · 689 yd
 ChurchRuins · 771 yd
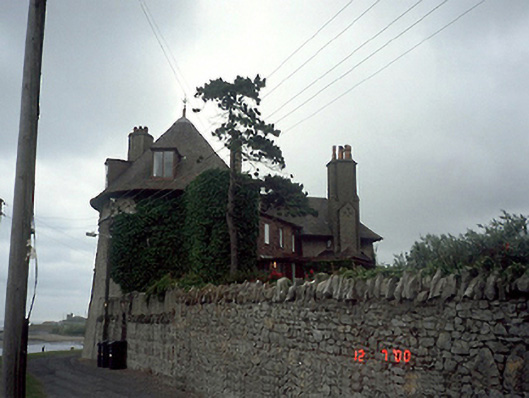 Hicks Towermartello tower · 805 yd
 Malahide BeachBeach / strand · 884 yd
 Black WoodWood · 949 yd
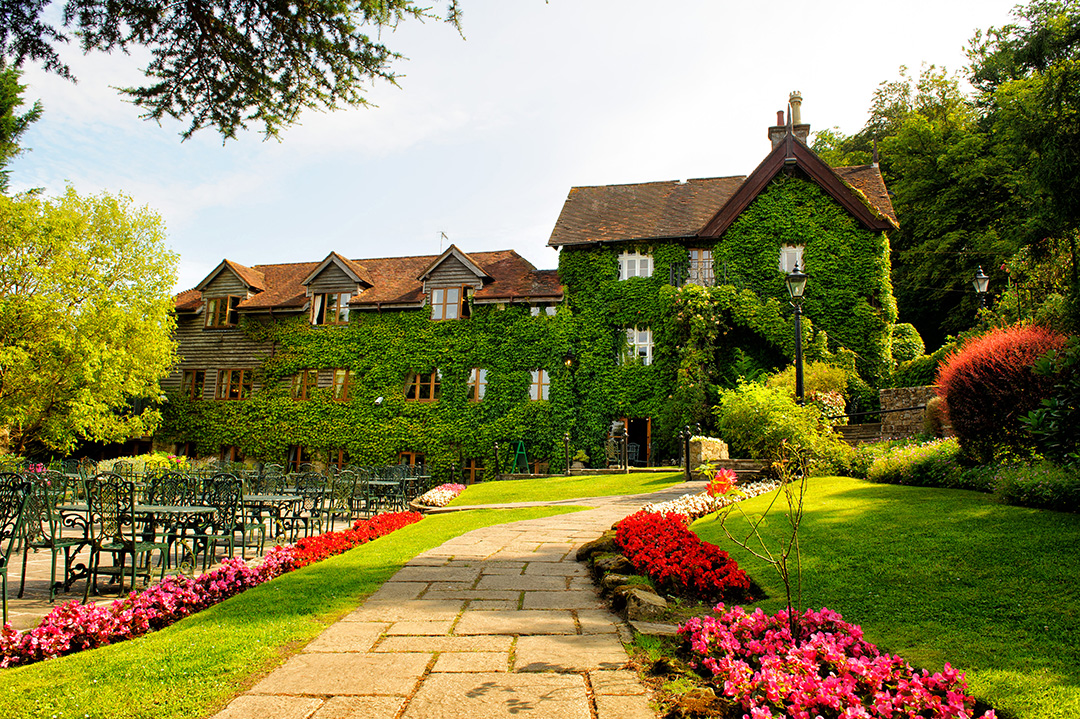 High RockViewpoint · 1254 yd
 Malahide DemesneVisitor information · 1465 yd
 Casino Model Railway MuseumMuseum · 1758 yd
 Malahide Castle Demesne Church (Ruin)Ruins · 1.0 mi
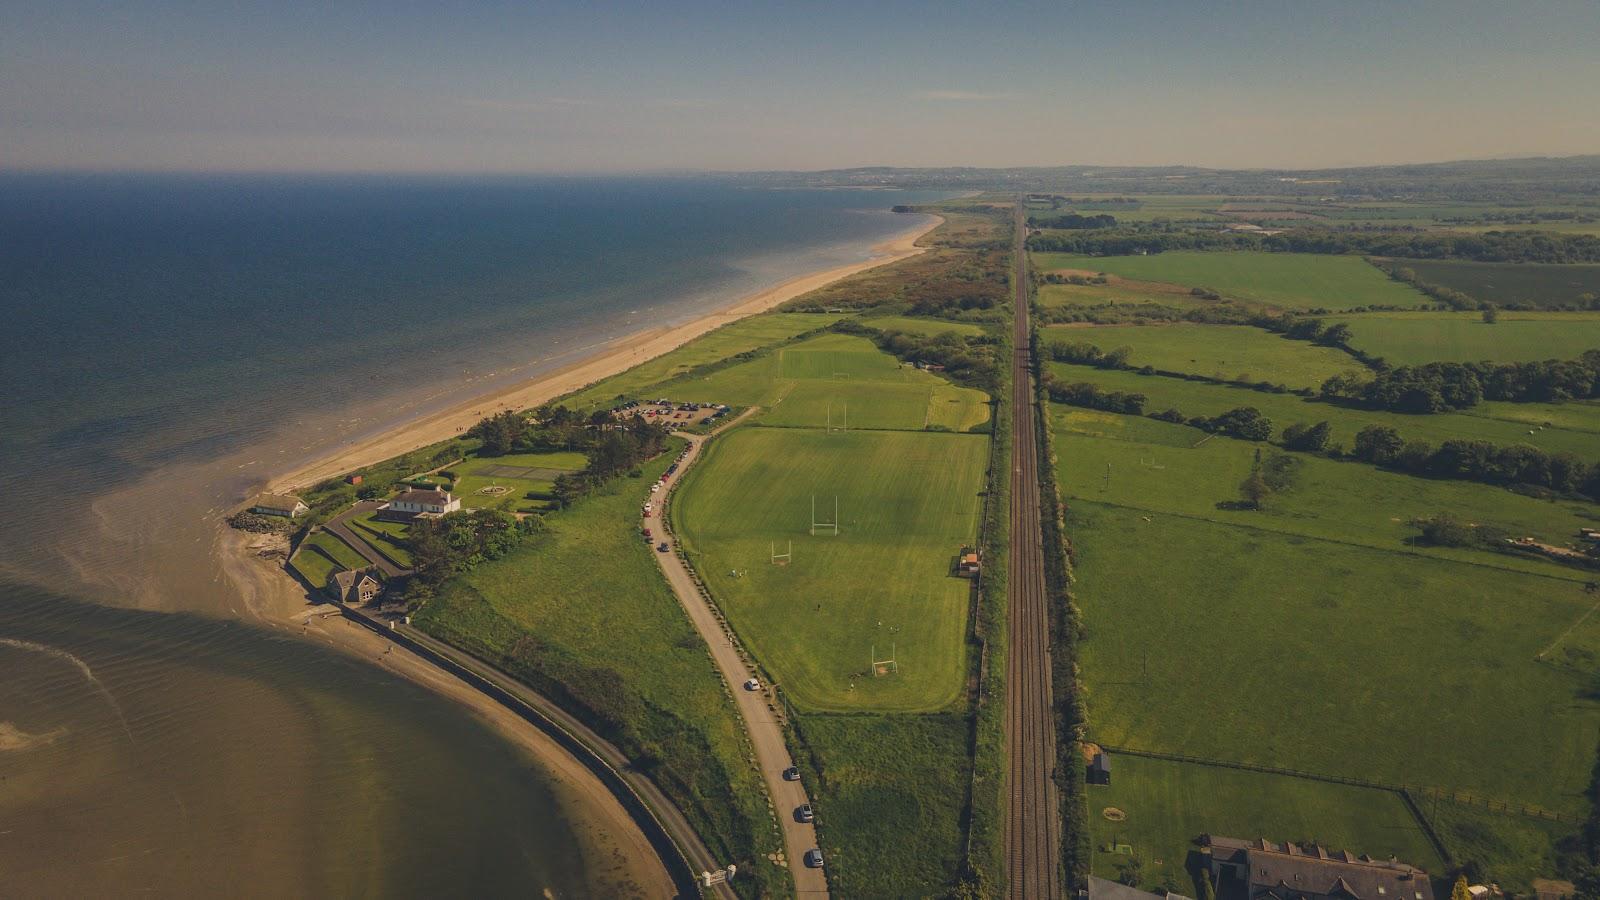 Corballis Nudist BeachBeach / strand · 1.4 mi
Other information
Photo: National Inventory of Architectural Heritage · Website use allowed for educational or private purposes with source credit