
What is recorded here
Detached three-bay two-storey house, built c.1820. Having later conservatory to side (west) and two-storey cat-slide roofed extension to rear (south). Recent attached outbuilding to side (east). Hipped slate roof with rendered chimneystacks, eaves course and cast-iron rainwater goods. Rendered walls with dressed limestone plinth. Recent slate hanging to first floor of side (east) elevation. Square-headed window openings with render sills throughout, having six-over-six pane timber sliding sash windows. Two-over-two pane timber sliding sash window and timber-framed tripartite window with one-over-one pane timber sliding sash windows to rear elevation. Round-headed door opening with roll moulded render surround and limestone step to front elevation, having timber panelled door and single-pane fanlight. Single- and two-storey rubble stone pitched roofed outbuildings to rear. Gate lodge to front (north). Located within own extensive grounds.
Sea View forms the centre piece of a well-maintained group of related buildings including several outbuildings and a gate lodge. This classically proportioned house retains many of its historic features including timber sash windows, a slate roof and interesting door surround.
This does not grant access. Most recorded buildings are privately owned; view them only from public ground unless the owner allows entry.
Places near here
 Sea Viewgate lodge · 332 yd
 Garraneanasig National Schoolschool · 511 yd
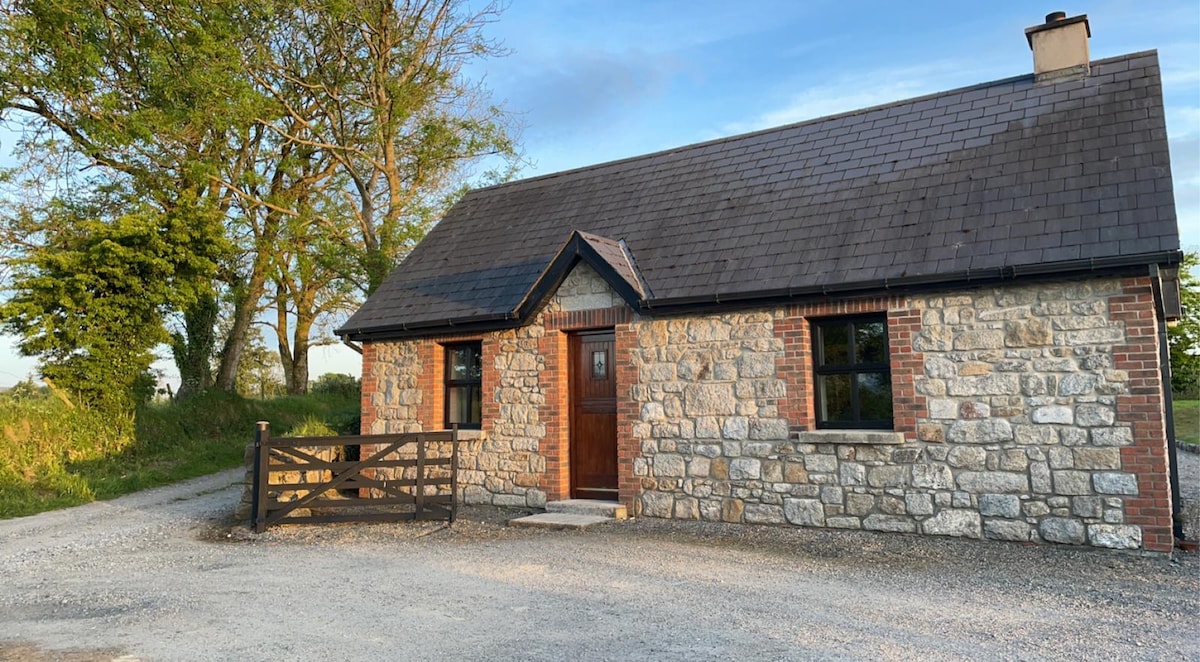 Fulacht fia in HacketstownFulacht fia · 999 yd
 Enclosure in Rochestown (carbery East (e.d) By.)Enclosure · 1257 yd
 Howe's StrandBeach / strand · 1417 yd
 Castle (in Ruins)Castle, tower house · 1.0 mi
 Scott's StrandBeach / strand · 1.2 mi
 Garrettstown ForestWood · 1.3 mi
 Hackstown Raised Beach GeologyNamed rock · 1.3 mi
 New WoodWood · 1.5 mi
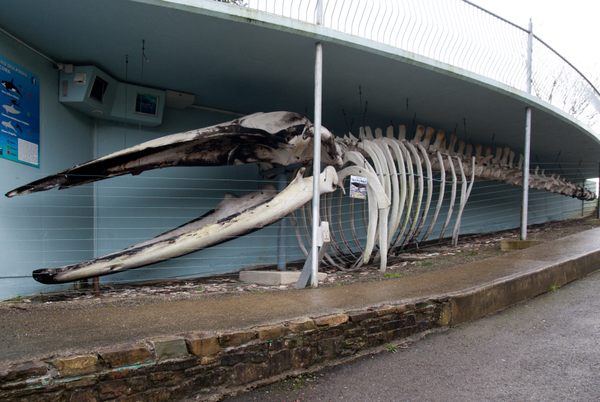 Kilbrittain WhaleHeritage attraction · 2.6 mi
 The Moving StatueHeritage attraction · 2.7 mi
Other information
Photo: National Inventory of Architectural Heritage · Website use allowed for educational or private purposes with source credit