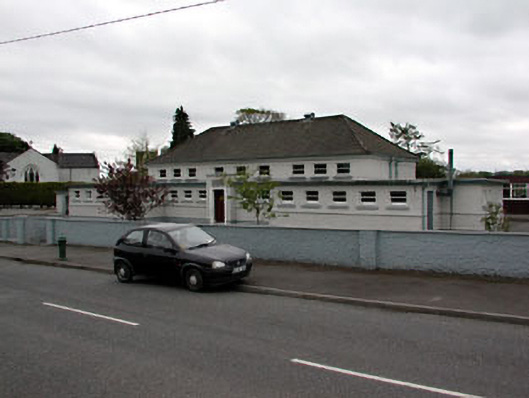
What is recorded here
Detached multiple-bay single-storey national school, built 1938. Comprising of nine-bay double-height hipped roofed central block, with projecting flat-roofed block to front and side elevations. Seven-bays to flat-roofed entrance block, with flanking five-bay flat-roofed projections. Roughcast rendered walls with rendered string course and plinth course. Hipped tile roof with louvered vents. Timber sash windows with concrete sills. Rendered door surround, with concrete step, timber door and carved stone name plaque above. Flat-roofed playground shelters with concrete columns and timber seating. Bounded by roughcast rendered walls with geometric patterned steel railings and gate.
The newly independent Irish Free State was involved in providing social housing, hospitals and schools in the 1930s. Clearly architectural in form and plan, strong horizontality is expressed by the use of flat roofs and a string course. This school retains many of its original features and materials such as the timber sash windows, date plaque, concrete shelters and steel gates.
This does not grant access. Most recorded buildings are privately owned; view them only from public ground unless the owner allows entry.
Places near here
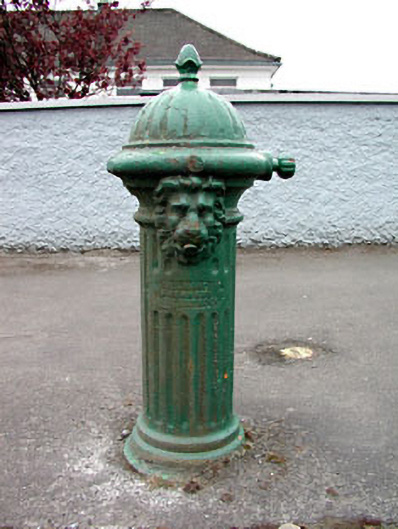 water pumpwater pump · 23 yd
 Catholic Church of the Assumptionbell tower/stand · 53 yd
 Quarry WoodForest · 425 yd
 Moynalty Steam Threshing MuseumMuseum · 489 yd
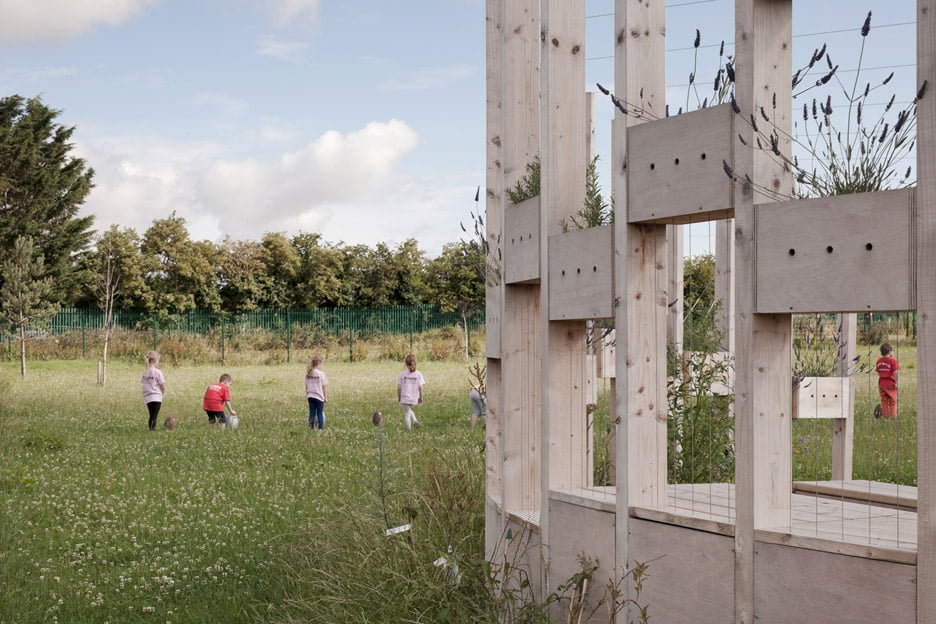 Moynalty Hedge SchoolArchaeological place · 495 yd
 Middle WoodWood · 571 yd
 Reillystown FortArchaeological place · 1192 yd
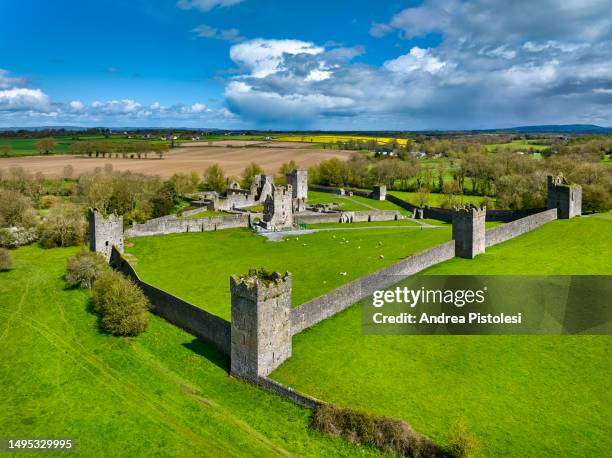 Castle (in Ruins)Castle, unclassified · 1656 yd
 CastleCastle, motte · 2.1 mi
 UghtyneillMountain / peak · 2.4 mi
 MaperathMountain / peak · 2.5 mi
 John Mac MahonMemorial · 3.1 mi
Other information
Photo: National Inventory of Architectural Heritage · Website use allowed for educational or private purposes with source credit