
What is recorded here
Detached nine-bay two-storey Erasmus Smith school, built 1831, on an E-shaped plan including three-bay two-storey wing on a rectangular plan. "Struck off", 1888. In alternative use, 1924. Now in alternative use. Pitched slate roof with clay ridge tiles, rendered chimney stacks having concrete capping supporting terracotta pots, and cast-iron rainwater goods on overhanging timber boarded eaves having paired timber consoles retaining cast-iron downpipes. Gritdashed roughcast walls. Hipped segmental-headed central door opening with cut-granite step threshold, and concealed dressings framing replacement uPVC panelled door retaining sidelights below fanlight. Square-headed window openings with cut-granite sills, and concealed dressings with hood mouldings framing timber casement windows having octagonal glazing bars. Set back from road in landscaped grounds.
A school representing an important component of the early nineteenth-century built heritage of Enniscorthy with the architectural value of the composition, one erected with financial support from the Erasmus Smith Trust (established 1657) 'and £20 from Lord Portsmouth's trustees' (Lewis 1837 I, 604), confirmed by such attributes as the symmetrical footprint centred on elegant doorcases; the diminishing in scale of the openings on each floor producing a graduated visual impression with those openings showing pretty geometric glazing patterns; and the coupled timber work embellishing a slightly oversailing roofline (cf. 15701416).
This does not grant access. Most recorded buildings are privately owned; view them only from public ground unless the owner allows entry.
Places near here
 vent pipevent pipe · 125 yd
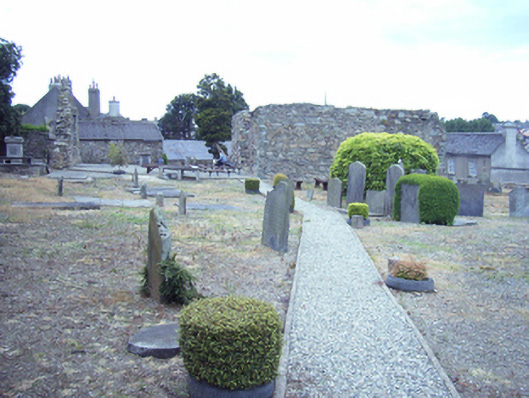 graveyard/cemeterygraveyard/cemetery · 170 yd
 Enniscorthy CastleMuseum · 543 yd
 site of AbbeyReligious house, Franciscan friars · 600 yd
 U.N. Peace MemorialMonument · 634 yd
 Dandelion StatueMonument · 639 yd
 Battle of Vinegar HillMajor battlefield · 684 yd
 Duffry GateMemorial · 756 yd
 Vinegar HillMountain / peak · 817 yd
 Battle of Vinegar Hill, 1798Monument · 821 yd
 National 1798 CentreMuseum · 1127 yd
 IndicatedCastle, motte · 1.6 mi
Other information
Photo: National Inventory of Architectural Heritage · Website use allowed for educational or private purposes with source credit