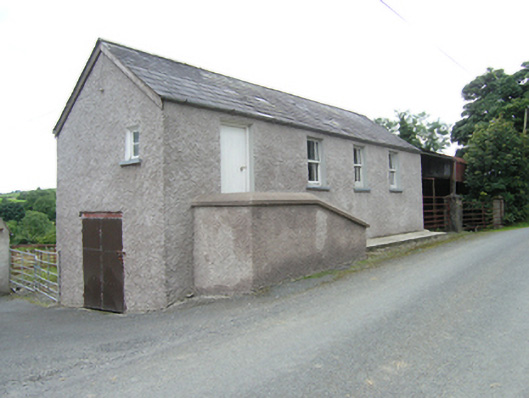
What is recorded here
Detached four-bay two-storey former school, built c.1880, with long elevation parallel to road, set on sloping site with access to lower level in east gable. Pitched slate roof with clay ridge tiles and cast-iron rainwater goods. Roughcast rendered walls, lime-washed east gable showing rubble-stone walling. Window openings with stone sills, plain reveals, and one-over-one timber sliding sash windows having wide margin panes. Steps to entrance with roughcast render parapet leading to timber sheeted entrance door. Timber casement window to east gable, with corrugated metal gates below. Two-storey farmhouse to west and outbuildings to south.
A roadside structure identified locally as a former school building, now integrated into a farmyard. The building combines the informality and scale of an outbuilding with the formality of nineteenth century schools as evident in the arrangement of the windows openings and timber sashes to the road elevation. Set on a sloping site, this form of this former school is unusual and unlike nineteenth century schools in the county. It has played an important social and educational role in the surrounding rural area.
From the Buildings of Ireland (National Inventory of Architectural Heritage) record 40402209
This does not grant access. Most recorded buildings are privately owned; view them only from public ground unless the owner allows entry.
Places near here
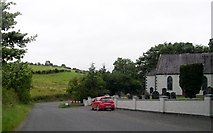 Kilmount Presbyterian ChurchChurch/chapel · 1.3 mi
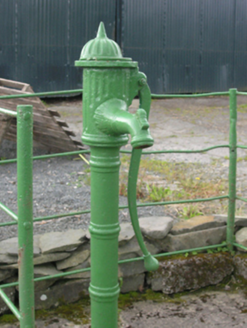 water pump1.4 miDrumbinnisMountain / peak · 2.1 miCarrickacromanMountain / peak · 2.5 miGiants GraveArchaeological place · 2.6 mi
 Grave YardGraveyard · 2.7 miDrumhillagh South WoodWood · 2.8 mi
 Graveyard in Drumgoon (clankee By.)Graveyard · 3.4 mi
 Cormeen Glebe ForestForest · 4.5 mi
 Cabragh RingfortArchaeological place · 4.6 mi
 Welcome to Bailieborough DemesneVisitor information · 5.1 mi
 Brothers GravesVisitor information · 5.5 mi
Pictures: Eric Jones, Geograph · Creative Commons Attribution-ShareAlike 2.0; National Inventory of Architectural Heritage; Eric Jones, Geograph · CC BY-SA 2.0; Pamela Norrington, Wikimedia Commons · CC BY-SA 2.0; Oliver Dixon, Geograph · CC BY-SA 2.0
More historic places in County Cavan · All of County Cavan
What do you know about this place?