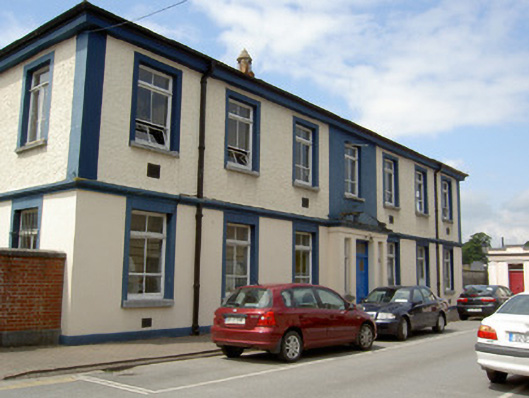
What is recorded here
Detached seven-bay two-storey former technical school, built 1932, with three-bay end elevations and windbreak to front elevation having render cornice. Hipped slate roof with copper roof vent, cast-iron rainwater goods and render eaves course. Painted rendered walls, roughcast to first floor, with render plinth, render plat-bands to ends of first floor elevation, render string course between floors and louvered vents under windows. Square-headed window openings with limestone sills, render surrounds and timber windows. Square-headed door opening with part-glazed timber panelled double-leaf door, over-light and sidelights with limestone sills and timber casement and fixed timber windows.
The large and imposing form of this building make it a notable feature on Hogan Square. Its entrance porch adds variety to the regular façade and the retention of cast-iron rainwater goods, limestone sills and timber casement windows enhances the heritage value of the structure.
This does not grant access. Most recorded buildings are privately owned; view them only from public ground unless the owner allows entry.
Places near here
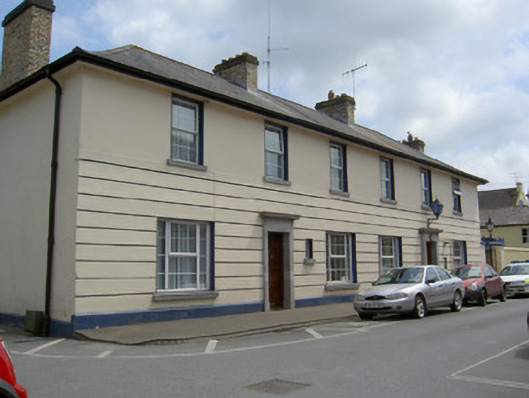 Cashel Garda Síochána Stationgarda station/constabulary barracks · 22 yd
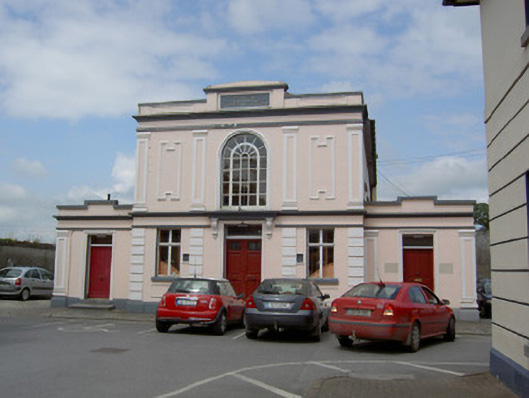 Cashel Courthousecourt house · 32 yd
 Black mulberryBlack mulberry · 185 yd
 Cashel Folk MusuemMuseum · 230 yd
 Structure in CashelStructure · 330 yd
 The Rock Of CashelVisitor information · 401 yd
 CrossCross, High cross · 412 yd
 Cormac's ChapelHeritage attraction · 441 yd
 Ballyknock HillMountain / peak · 1.5 mi
 Site of CastleCastle, unclassified · 1.8 mi
 Gortmakellis CastleCastle · 2.2 mi
 European ashEuropean ash · 5.0 mi
Other information
Photo: National Inventory of Architectural Heritage · Website use allowed for educational or private purposes with source credit