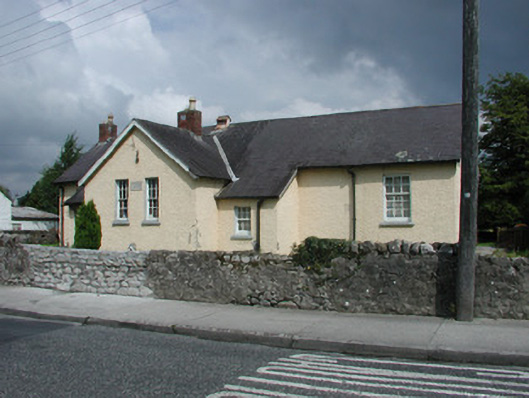
What is recorded here
Detached six-bay single-storey former female national school, built in 1912, projecting gabled central bay with flanking lean-to bays. Lean-to extension rear. Now used as a creche. Set within its own grounds. Pitched slate roof with terracotta ridge tiles, red brick chimneystacks with terracotta pots and cast-iron rainwater goods and timber bargeboards to gable walls and central roof vent. Roughcast render to walls with date plaque of 1912 to central bay. Timber sash window with concrete sills. Square-headed door opening with granite threshold, wrought-iron bootscraper and timber battened door. Site enclosed by random coursed wall with cut stone gate piers with wrought-iron gates.
This former national school, set off Chapel Lane, is a fine example of the architectural style used in many national schools of this period. It retains many of its original features such as its timber six-over-nine pane sash windows, as well as its battened door with simple catch and bootscraper.
This does not grant access. Most recorded buildings are privately owned; view them only from public ground unless the owner allows entry.
Places near here
 Daingean Courthousecourt house · 92 yd
 Church in Townparks (phillipstown Lower By.)Church · 104 yd
 Fort Castle (in Ruins)Bawn · 156 yd
 Enclosure in Townparks (phillipstown Lower By.)Enclosure · 278 yd
 Town defences in Townparks (phillipstown Lower By.)Town defences · 280 yd
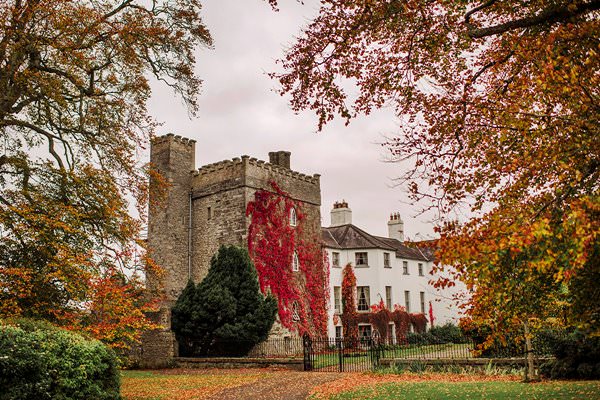 Castle Barnagh (Site of)Bawn · 1235 yd
 Mountlucas Wind Farm Visitors CentreVisitor information · 3.2 mi
 Croghan Hill WalkVisitor information · 3.3 mi
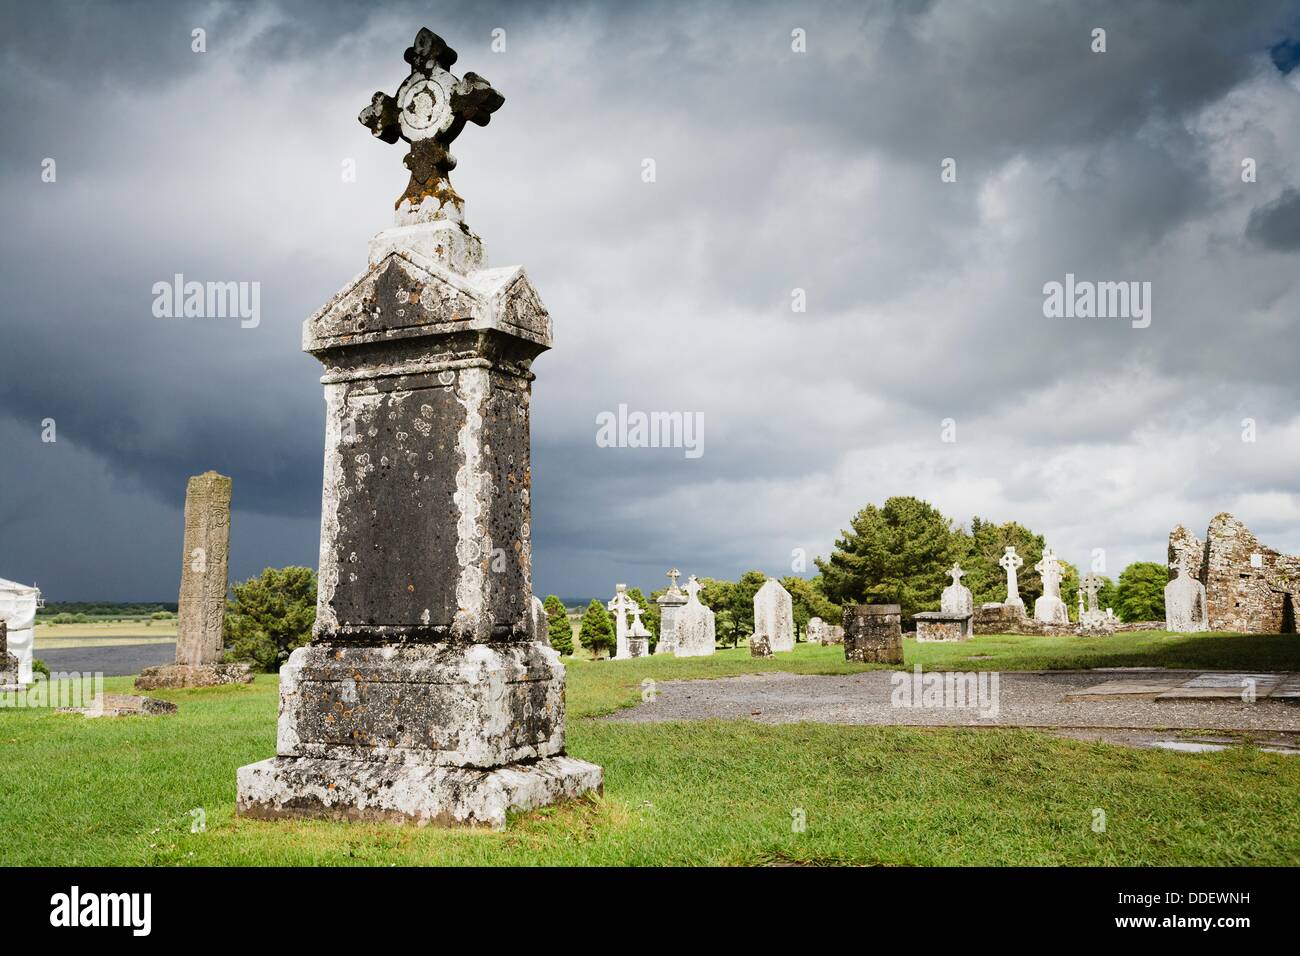 Graveyard in BallycommonGraveyard · 3.3 mi
 Finnrenashark Holy WellSpring · 3.3 mi
 Croghan HillMountain / peak · 3.6 mi
 Children's WellSpring · 3.7 mi
Other information
Photo: National Inventory of Architectural Heritage · Website use allowed for educational or private purposes with source credit