What is recorded here
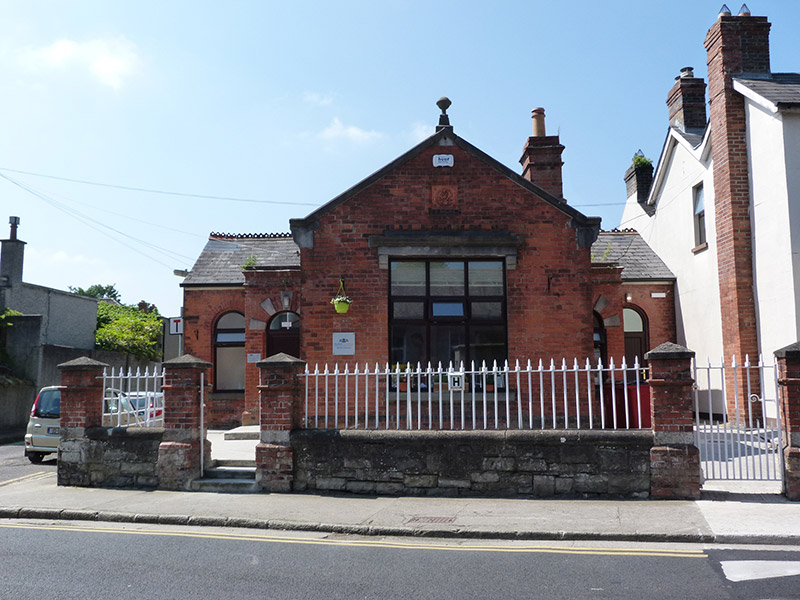
School in Glasnevin has a granite ball perched on its front gable. It looks like the final round of confiscation: ‘You’ll get it back when you leave school.’ ‘But, sir, ’ ‘You heard me.’
Detached three-bay single-storey former school, built c. 1900, having projecting gable-fronted bay to centre and porches to re-entrant corners. Now in use as autism education centre. Pitched roof with red clay ridge tiles, red brick chimneystacks having clay pots; carved granite barges with granite ball finial to gable to front, and flat roofs to porches. Red brick, laid in English garden wall bond to walls to front and side elevations over moulded red brick plinth course and having terracotta plaque to front; rendered to side elevation. Square-headed tripartite window opening to gable-fronted bay, with granite frieze and cornice supported on granite corbels; round-headed window openings elsewhere to front elevation with moulded red brick surrounds; all openings having with granite sills and replacement casement windows. Granite voussoirs to re-entrant projections (that to west converted to window and window further west converted to doorway). Doorways have timber battened doors and plain fanlights. Cast-iron railings on snecked granite plinth wall with rendered coping, red brick piers having concrete caps and matching cast-iron gates to front and wrought-iron railings on rendered plinth to south.
This well-composed former primary school provides a foil to the domestic and commercial ranges to the northwest and southeast and makes a striking contribution to the streetscape. Concrete, granite and terracotta detailing are used to favourable effect, providing a contrast with the red brick walling and lending tonal variation to the façade. The detailing places it in the context of the turn of the twentieth century and the building is marked on the 1907 map. Along with the national school opposite, it forms an important part of the social and educational fabric of Glasnevin.
From the Buildings of Ireland (National Inventory of Architectural Heritage) record 50130112
This does not grant access. Most recorded buildings are privately owned; view them only from public ground unless the owner allows entry.
Places near here
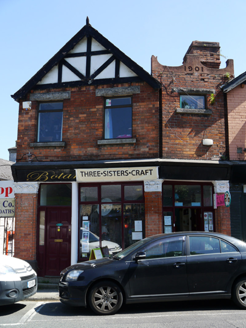 Three Sisters CraftShop/retail outlet · 59 yd
 shop/retail outlet61 ydGlasnevin VillageVisitor information · 139 yd
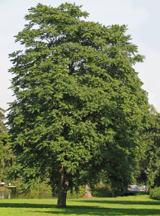 Tree of Heaven224 ydBurial in Unknown TownlandBurial · 289 yd
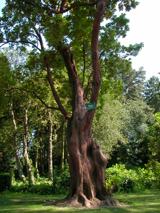 Hybrid strawberry tree292 ydIndicatedHoly well · 342 yd
 National Botanic GardensHeritage attraction · 400 yd
 Glasnevin cemetery Ireland's necropolisVisitor information · 462 ydGraveyard in Unknown TownlandGraveyard · 512 yd
 Michael CollinsMemorial · 722 yd
 The O'Connell TowerHeritage attraction · 732 yd
Pictures: National Inventory of Architectural Heritage; Darkone ( talk · contribs ), Wikimedia Commons · CC BY-SA 2.5; Pymouss44, Wikimedia Commons · CC BY-SA 3.0; William Murphy from Dublin, Ireland, Wikimedia Commons · CC BY-SA 2.0; Gareth James, Geograph · CC BY-SA 2.0
More historic places in County Dublin · All of County Dublin
What do you know about this place?