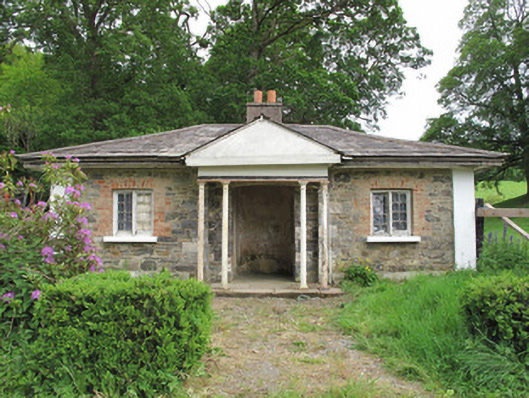
What is recorded here
Detached three-bay single-storey gate lodge, built c.1840, having gabled portico to front (west) elevation. Hipped slate roof, with rendered chimneystack and clay ridge tiles, with cast-iron ridge to porch. Coursed rubble stone walls, having painted rendered plinth course, and painted dressed stone quoins. Gauged red brick square-headed window openings, with painted masonry sills, red brick surrounds, timber mullions and octagonal pattern glazing bars. Opening to north elevation blocked. Portico supported by paired cast-iron columns to front corners. Segmental-headed door opening to front, set within recessed segmental-headed panel. Square-headed door openings to north and south elevations of interior of porch. Stone flagged platform to front of door. Square-headed timber battened door to rear. Double-leaf cast-iron gates to road, flanked by square-plan decorative cast-iron piers with ball finials, having matching curvilinear railings on dressed sandstone plinth wall, terminating in square-plan dressed sandstone piers.
The modest form and size of this building is characteristic of gate lodges of this era. It retains its original form, along with its key fabric that includes unusual window frames, and cast-iron columns to the portico. Sited beside an aesthetically-pleasing gateway, the lodge forms an interesting element in the historical demesne landscape.
This does not grant access. Most recorded buildings are privately owned; view them only from public ground unless the owner allows entry.
Places near here
 Standing stone in ScarvyStanding stone · 151 yd
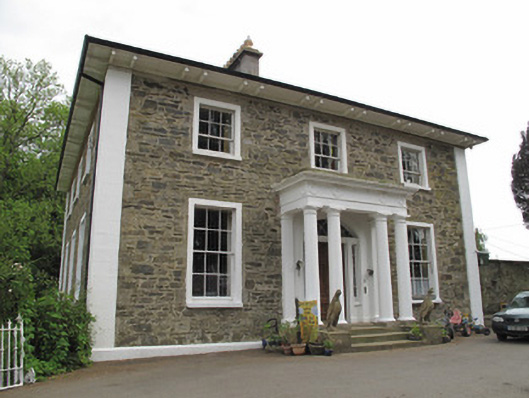 Scarvy Housecountry house · 205 yd
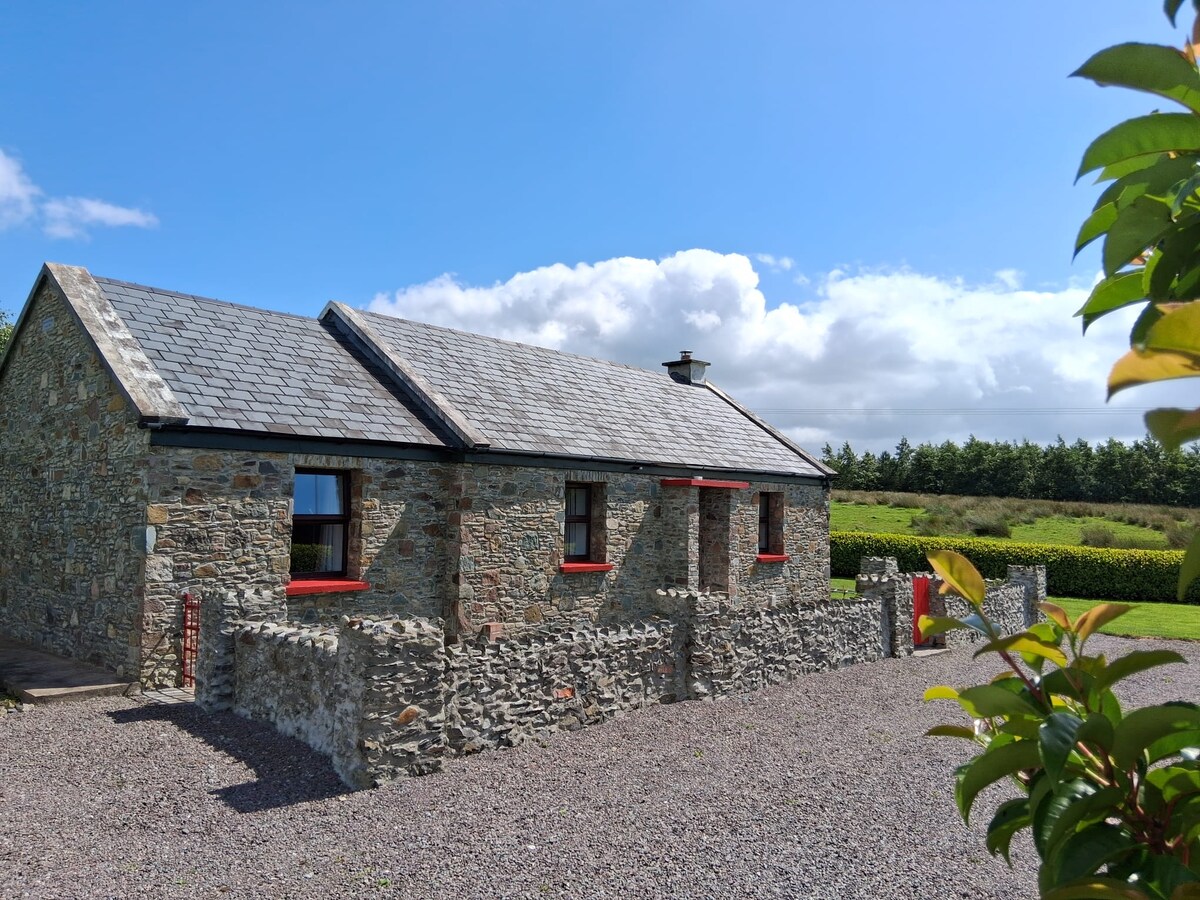 KilderryBurial ground · 708 yd
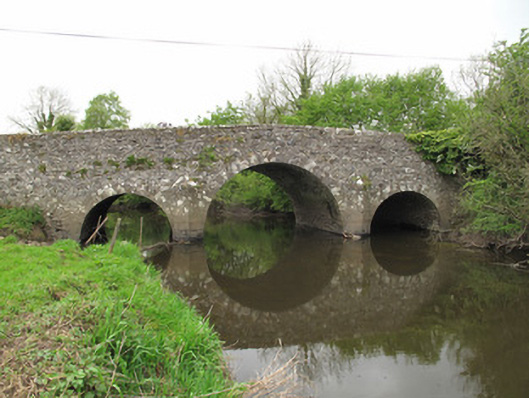 Scarvy Bridgebridge · 917 yd
 European YewEuropean Yew · 1301 yd
 Abbey RuinsHeritage attraction · 1.5 mi
 Ulster Canal Stores Visitor CentreHeritage attraction · 1.5 mi
 Bawn in CrossmoyleBawn · 1.5 mi
 CastleCastle, motte and bailey · 1.6 mi
 Saint John's WellSpring · 1.7 mi
 Mullaghmore WoodWood · 1.7 mi
 Jaundice WellSpring · 3.9 mi
Other information
Photo: National Inventory of Architectural Heritage · Website use allowed for educational or private purposes with source credit