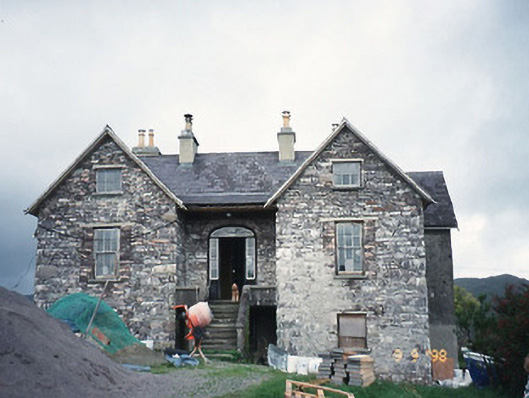
What is recorded here
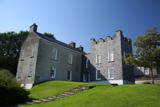
Scart House in Scart makes you climb steps to a front door tucked between two jutting wings. It's the house equivalent of arriving late to dinner: there's a seat for you, certainly, but first you must pass both aunts.
Detached H-plan three-bay single-storey over raised basement house with dormer attic, built 1823. Comprising single-bay single-storey recessed entrance bay to centre with elliptical-headed door opening approached by flight of steps, single-bay single-storey gabled projecting end bays and pair of single-bay single-storey returns to rear to north-east. Undergoing extensive renovation in 1998. Pitched and hipped slate roofs with rendered chimneystacks. Roughcast rendered rubble stone walls having battered base to some walls. Limestone sills and timber lintels, several replaced in concrete, to timber six-over-six pane sliding sash windows. Semi-elliptical red brick arched doorway with timber doorcase, panelled door, spoked fanlight and sliding sash sidelights. Retaining interior features. Set within own grounds.
From the Buildings of Ireland (National Inventory of Architectural Heritage) record 21310701
This does not grant access. Most recorded buildings are privately owned; view them only from public ground unless the owner allows entry.
Places near here
Photo credits
- Garry Dickinson, Geograph · CC BY-SA 2.0
- Phil Champion, Geograph · CC BY-SA 2.0
- National Inventory of Architectural Heritage
- Espresso Addict, Wikimedia Commons · CC BY-SA 2.0
- DavidBosonnet, Wikimedia Commons · CC BY-SA 4.0
- Wikimedia Commons contributor · CC BY-SA 3.0
- Keith Cunneen, Geograph · CC BY-SA 2.0
- Nigel Cox, Geograph · CC BY-SA 2.0
- Eileen Henderson, Geograph · CC BY-SA 2.0
 Castle cove (in ruins)Castle · 802 yd
 Castle Cove (in Ruins)Castle, tower house · 803 yd
 White StrandBeach / strand · 862 yd
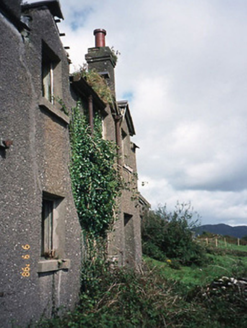 coastguard station1.0 mi
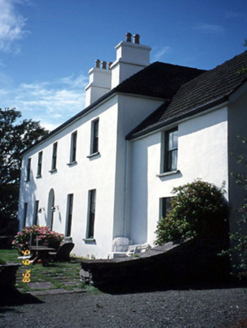 Westcove HouseHouse · 1.3 mi
 IllaundraneIslet · 1.8 mi
 Staigue FortHeritage attraction · 1.9 mi
 Staigue FortFairy fort / stone ringfort · 1.9 mi
 Eagles HillMountain / peak · 2.0 mi
 CaherdanielFairy fort / stone ringfort · 3.6 mi
 Ogham StoneVisitor information · 4.1 mi
 Derrynane House / Teach Dhoire FhionáinHeritage attraction · 4.5 mi
More historic places in County Kerry · All of County Kerry
What do you know about this place?