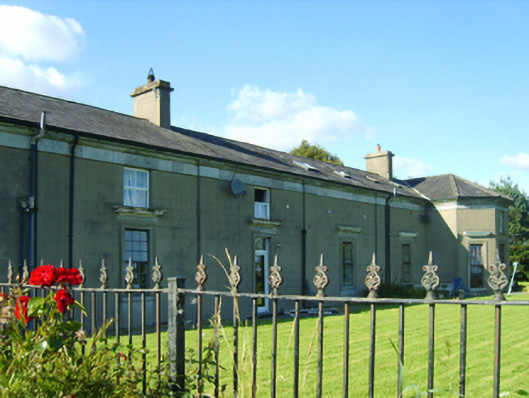
What is recorded here
Remains of country house, vacant 1815; undergoing renovation 1844; occupied 1852; sold 1855; occupied 1863; sold 1889; demolished 1891, including: Detached six-bay single-storey wing with half-attic on an L-shaped plan with single-bay full-height projecting end bay on a half-octagonal plan. Renovated, ----. Hipped slate roof on an L-shaped plan with half-octagonal slate roof (end bay), clay ridge tiles, rendered chimney stacks having stringcourses below capping supporting terracotta tapered pots, rooflights, and cast-iron rainwater goods on cut-granite "Cyma Recta" or "Cyma Reversa" cornice retaining cast-iron downpipes. Rendered, ruled and lined walls with rendered, ruled and lined monolithic pilasters. Square-headed window openings with cut-granite sills, and concealed dressings with "Cyma Recta"- or "Cyma Reversa"-detailed floating hood mouldings framing replacement casement windows. Set in shared grounds.
A wing surviving as an interesting relic of a country house described as '[a] very extensive [and] fine courtly building so complex in its general character as to render it very difficult to be accurately described' (Lacy 1852, 16; cf. 15703764).
This does not grant access. Most recorded buildings are privately owned; view them only from public ground unless the owner allows entry.
Places near here
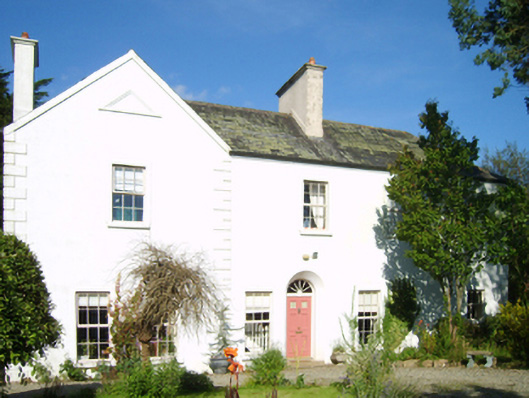 Saunders Courtcountry house · 43 yd
 St. Patricks WellHoly well · 252 yd
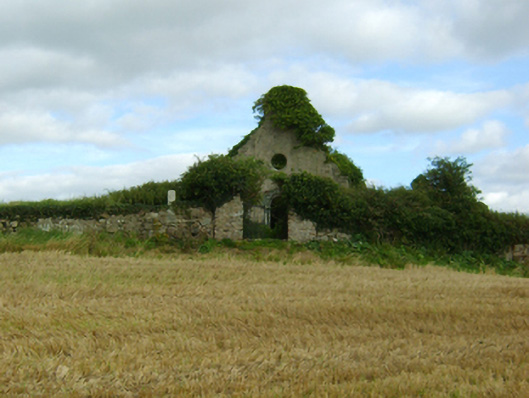 graveyard/cemeterygraveyard/cemetery · 350 yd
 CrossCross, Churchyard cross · 358 yd
 Artramon CastleCastle, tower house · 1557 yd
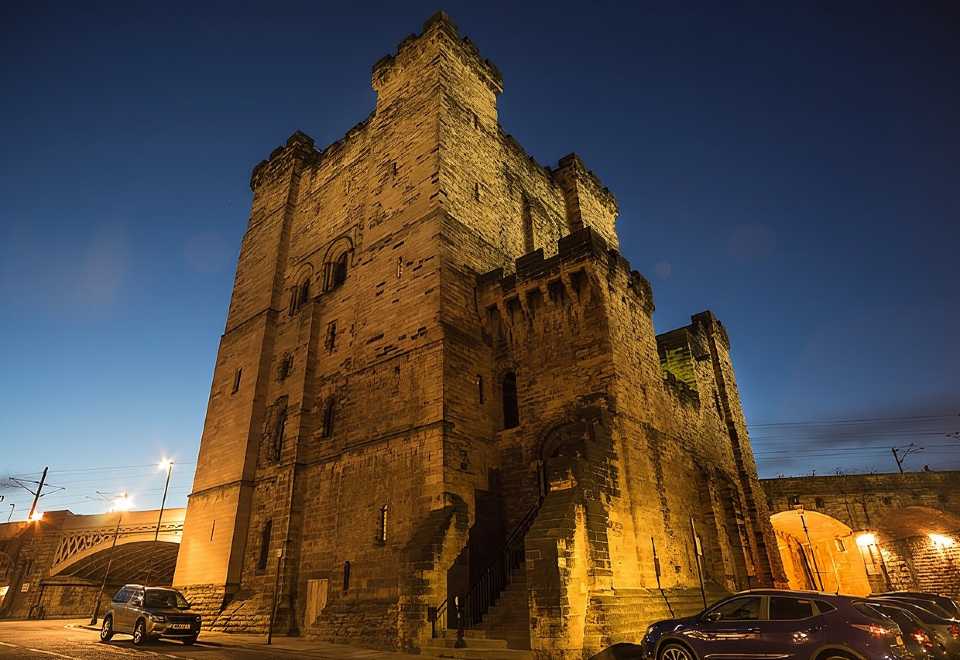 (Site of) CastleCastle, unclassified · 1.2 mi
 Ferrycarrig AmbushMemorial · 1.5 mi
 CrannogHeritage attraction · 1.7 mi
 Irish National Heritage ParkHeritage attraction · 1.7 mi
 Eden ValeWood · 1.8 mi
 Peace GardenMemorial · 2.1 mi
 Rectory Hall ForestWood · 2.2 mi
Other information
Photo: National Inventory of Architectural Heritage · Website use allowed for educational or private purposes with source credit