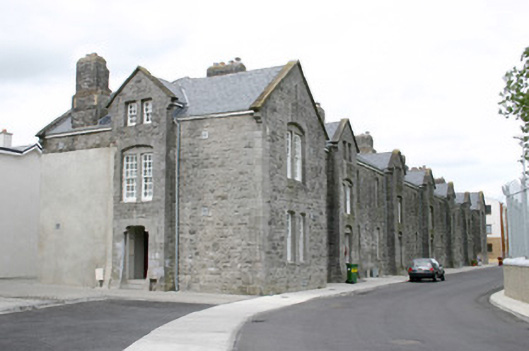
What is recorded here
Detached seventeen-bay two-storey former officers quarters, built c. 1870, on the site of a former quarry adjacent to the original Sarsfield Barracks (New Barracks). With a half-dormer second floor level, a rhythmic staccato composition of wide gabled breakfront end bays, and five single-bay full-height gabled entrance breakfronts between each two-bay elevation. Converted to private housing, c. 2000. Pitched Spanish slate roof with intersecting dormer breakfront gables. Multiple shouldered limestone chimneystacks with plain clay pots. Squared coursed and snecked rock-faced limestone walls with limestone ashlar dressing, including gable parapet copings and door and windows surrounds. Paired square-headed window openings in segmental-arched recesses, and camber-headed window openings elsewhere with limestone ashlar reveals, flush canted limestone sills and multiple variations of reproduction timber sash windows, c. 2000. Located facing east onto a large playing field originally the site of a quarry. Galvanised steel enclosures to rear, c. 2000. Modern housing and apartment developments.
Located within a gradually developing site most likely associated with Sarsfield Barrack to the north. This fine somewhat regimented structure, has been successfully adapted to contemporary living.
This does not grant access. Most recorded buildings are privately owned; view them only from public ground unless the owner allows entry.
Places near here
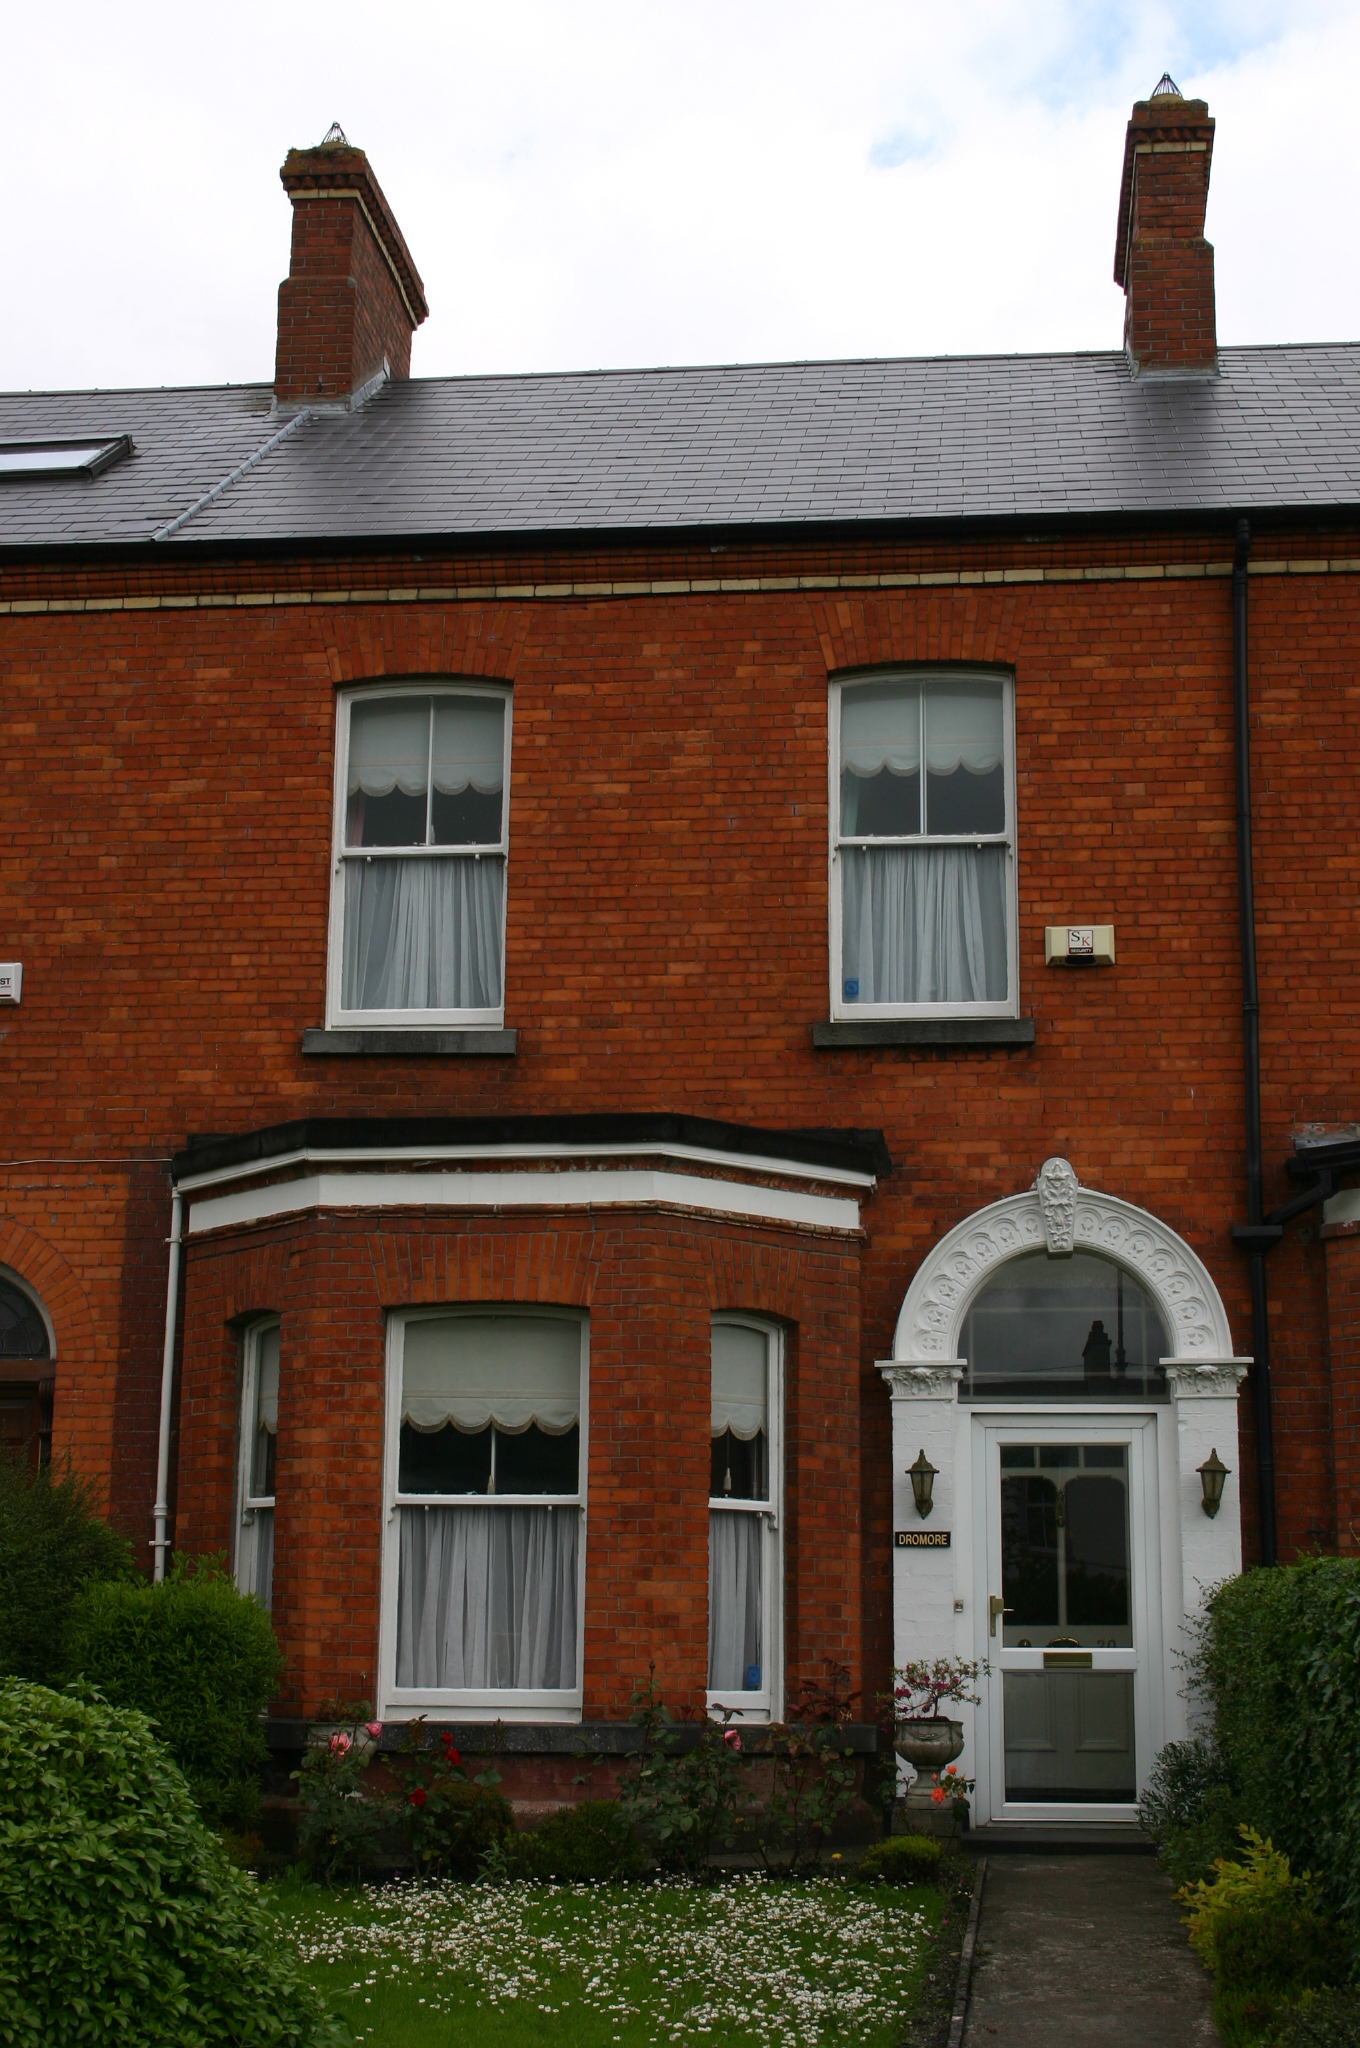 Dromorehouse · 95 yd
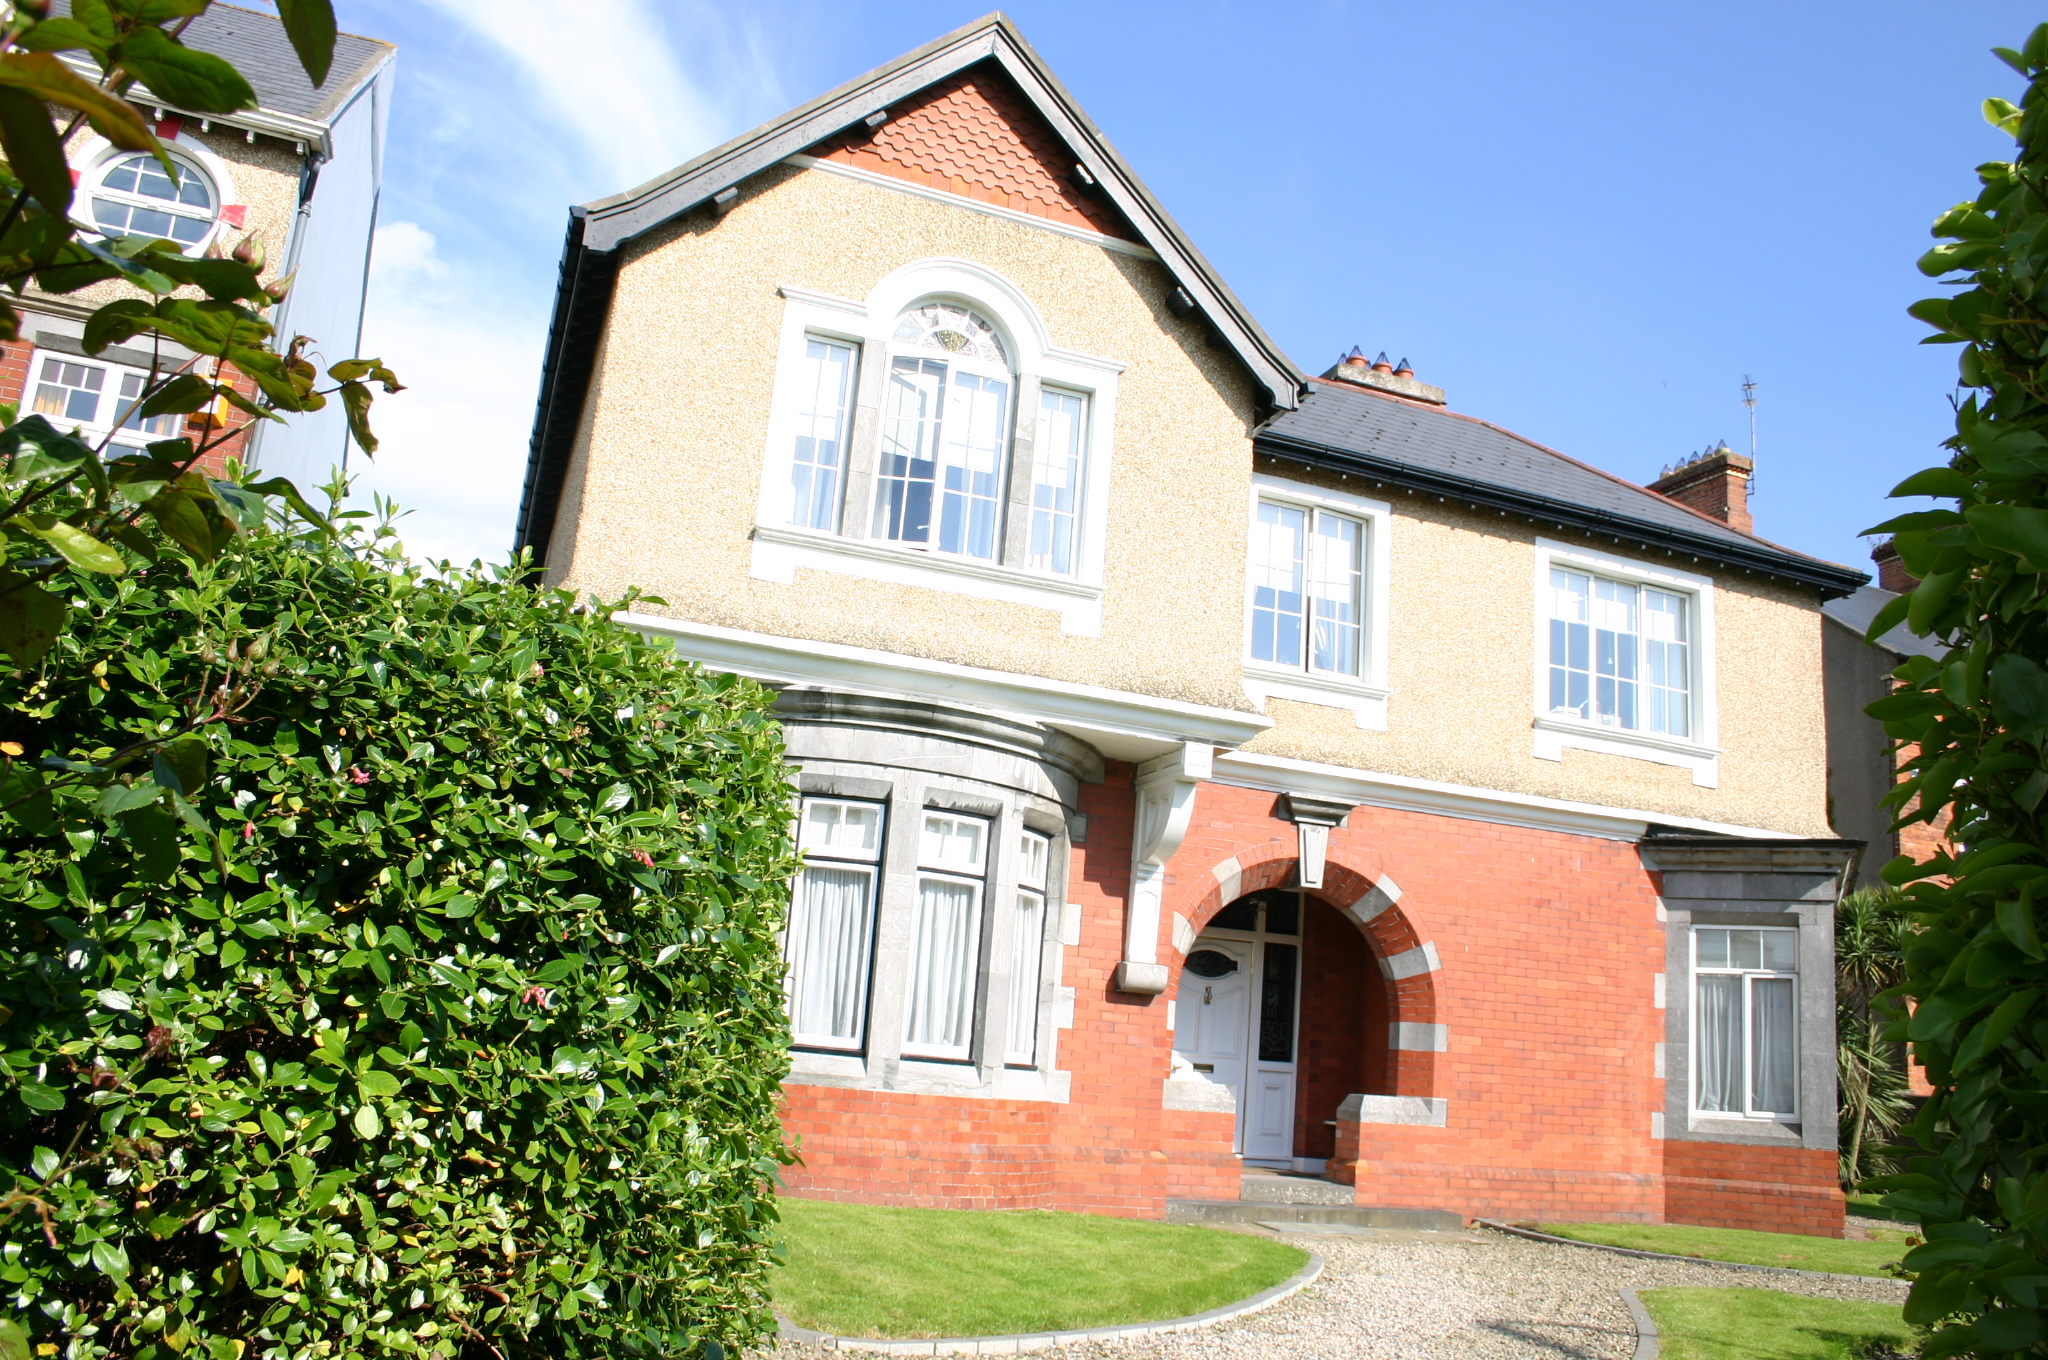 Ardcaoinhouse · 108 yd
 O' Connell MonumentMonument · 672 yd
 Limerick War MemorialMemorial · 778 yd
 Limerick Seamen's MemorialMemorial · 1002 yd
 Enclosure in CourtbrackEnclosure · 1198 yd
 Castle Blake or Farranshone (Site of)Castle, unclassified · 1.1 mi
 King's IslandIsland · 1.4 mi
 CastleCastle, ringwork · 1.5 mi
 Fountain SculptureHeritage attraction · 2.9 mi
 Visitor CentreVisitor information · 2.9 mi
 Campus MapVisitor information · 3.0 mi
Other information
Photo: National Inventory of Architectural Heritage · Website use allowed for educational or private purposes with source credit