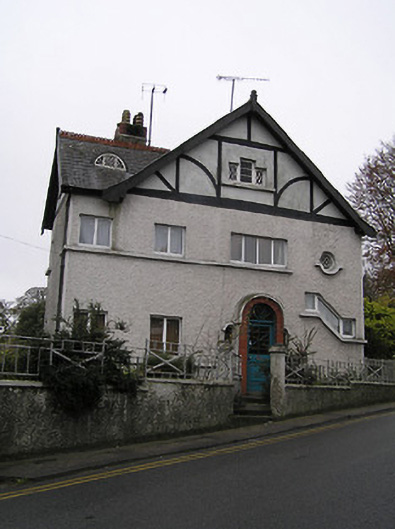
What is recorded here
Detached three-bay two-storey gable-fronted house with dormer attic, c.1925, with single-bay two-storey flush end bay to left, and three-bay two-storey side elevations. Mostly refenestrated. Pitched and gable-fronted slate roofs with decorative terracotta ridge tiles, roughcast chimney stacks having red brick dressings, segmental lined roof to dormer attic window to end bay, timber bargeboards having finials to apexes, and cast-iron rainwater goods on overhanging rendered eaves. Painted roughcast walls with painted rendered walls to gables having 'timber frame' detailing. Square-headed window openings (Z-profile window opening to right ground floor having oculus window opening over; tripartite arrangement to gable with raised central opening; lunette window opening to dormer attic to end bay; pointed oval window opening to gable to rear (south-west) elevation) with concrete sills (most shared forming sill course), and replacement uPVC casement windows retaining some timber casement windows throughout having lattice glazing. Round-headed door opening in tripartite arrangement with concrete step, red brick surround, glazed timber panelled door having decorative overlight, and round-headed flanking window openings with fixed-pane timber windows on concrete sills. Set back from line of road in own grounds with unpainted roughcast boundary wall having concrete coping, iron railings over, and unpainted rendered cylindrical piers having iron gate.
A curious middle-size house achieving landmark status on account of the singular massing together with the combination of features derived from the Arts-and-Crafts style, the Tudor style, and the emergent Modernist style all in a Free style manner: such eclecticism being particularly evident in the many varied window openings used throughout the composition the architectural design value of the house is further enlivened by the introduction of a number of materials as decorative dressings. Positioned on an elevated site the house forms an appealing focal point in the vista through Lady's Well Street to the south-east: however, the gradual replacement of the fittings to the openings threatens to undermine the integrity of the composition.
This does not grant access. Most recorded buildings are privately owned; view them only from public ground unless the owner allows entry.
Places near here
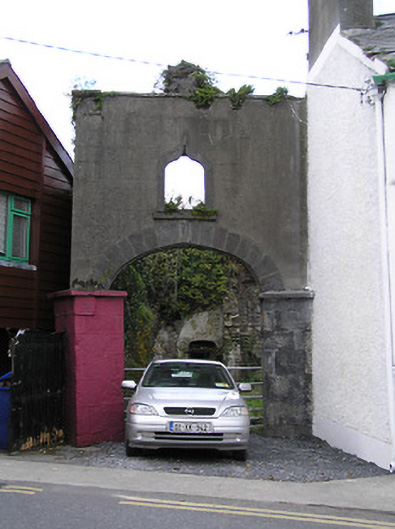 gates/railings/wallsgates/railings/walls · 29 yd
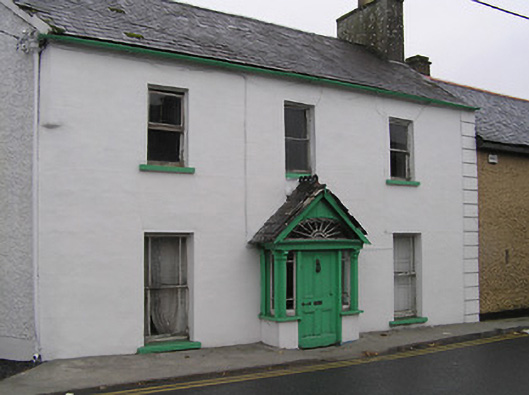 The Brook Househouse · 37 yd
 CrossCross, High cross · 70 yd
 The Yellow GateMemorial · 119 yd
 Town defences in ThomastownTown defences · 119 yd
 John Patrick KennedyMemorial · 363 yd
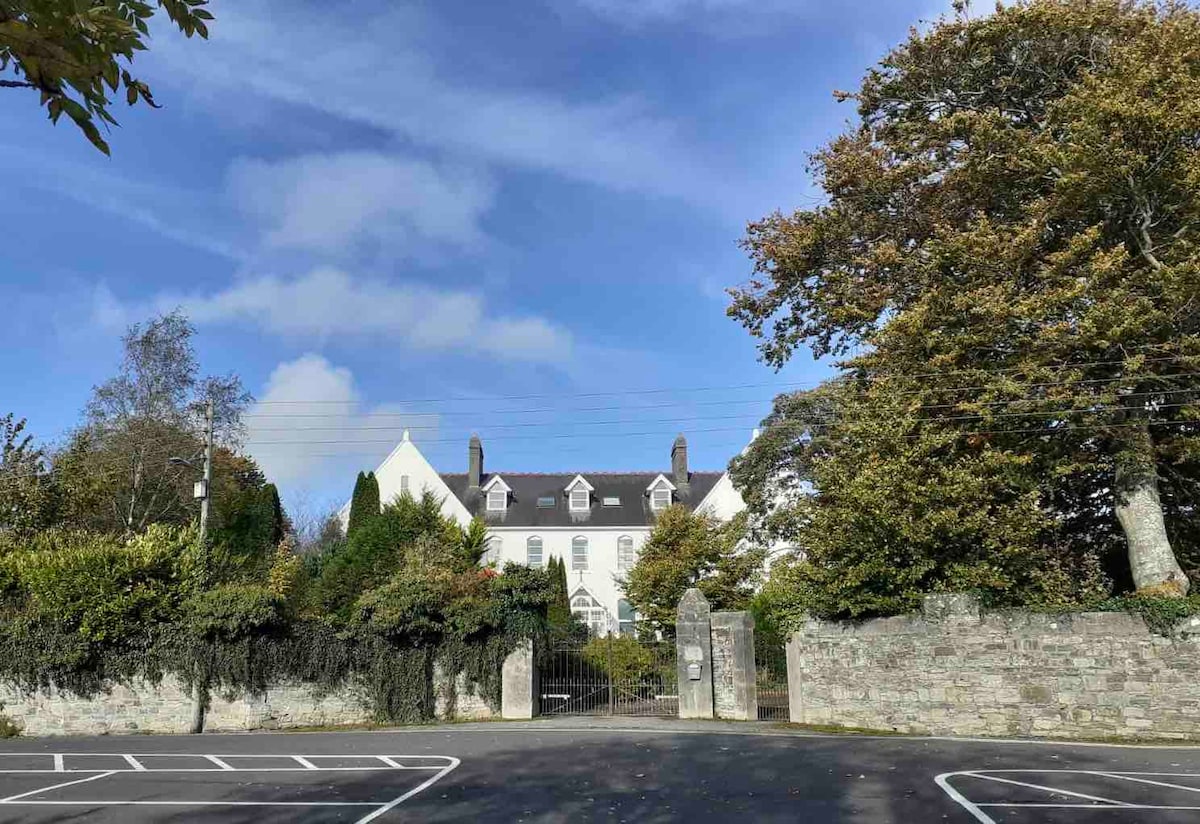 Thomastown QuarryNature reserve · 1102 yd
 CastleCastle, Anglo-Norman masonry castle · 1122 yd
 Fox CovertForest · 1.1 mi
 Bawn in LeganBawn · 1.1 mi
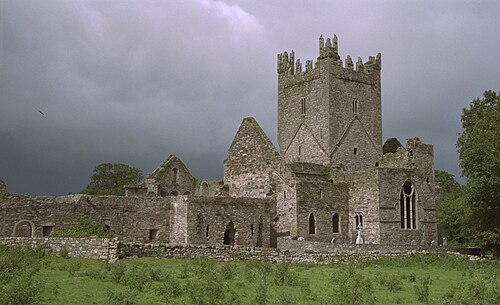 Jerpoint AbbeyHeritage attraction · 1.3 mi
 Holy WellSpring · 1.3 mi
Other information
Photo: National Inventory of Architectural Heritage · Website use allowed for educational or private purposes with source credit