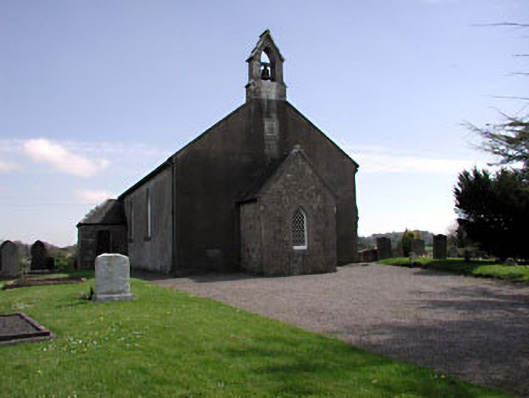
What is recorded here
Gable-fronted church, dated 1806, with three-bay side elevations to nave, leading to apse to east. Porches added, c.1865, having cast-iron windows and timber doors set in openings with ashlar limestone dressings, to entrance gable and north elevation. Pitched slate roof, with limestone bellcote and cast-iron rainwater goods. Rendered walls to nave, ashlar limestone to porches. Timber tracery windows set in pointed openings with limestone sills. Ashlar limestone piers and cast-iron double gates. Graveyard to site.
The modest form of Saint Ultan's Church is enhanced by the retention of many original features and materials, such as the slate roofs, traceried windows and ashlar dressings. The independent articulation of the curved apse, vestry and entrance porch are architectural features of the building. The carved headstone in the surrounding graveyard add artistic interest to the site.
This does not grant access. Most recorded buildings are privately owned; view them only from public ground unless the owner allows entry.
Places near here
 Font in RathcoreFont · 11 yd
 Tober UltanHoly well · 123 yd
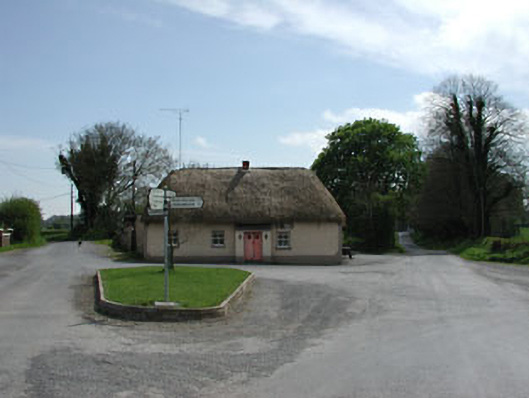 J. Bogganhouse · 124 yd
 CastleCastle, motte · 1057 yd
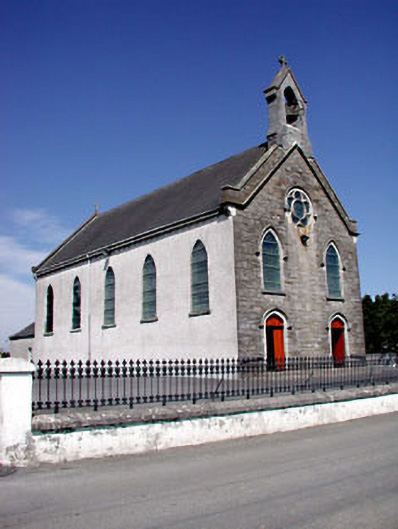 Catholic Church of the Assumptionchurch/chapel · 1.2 mi
 Wych ElmWych Elm · 2.0 mi
 Bawn in Newcastle (moyfenrath Lower By.)Bawn · 2.4 mi
 Cloncurry GraveyardHeritage attraction · 3.2 mi
 Old Bog Road made famous by Teresa Bryton 1868-1943Memorial · 3.9 mi
 Common LimeCommon Lime · 4.3 mi
 Croppies' GraveMemorial · 6.5 mi
 The Grill ShackHeritage attraction · 7.1 mi
Other information
Photo: National Inventory of Architectural Heritage · Website use allowed for educational or private purposes with source credit