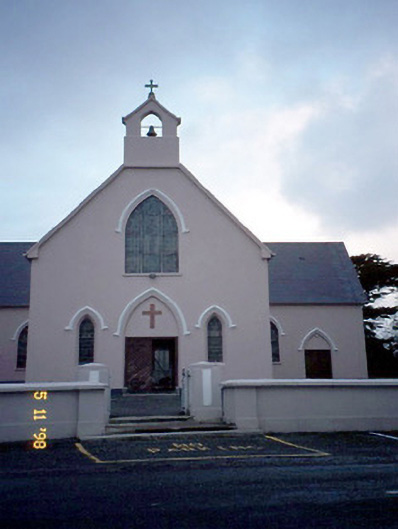
What is recorded here
Freestanding T-plan double-height Gothic Revival style Roman Catholic church, built c. 1830. Comprising two-bay double-height nave with lancet arch openings, single-bay double-height transepts to east and to west elevations having single-bay single-storey lean-to chapels to north elevation, two-bay single-storey lean-to sacristy to north gable end and entrance bay to south gable end having bellcote to gable. Pitched intersecting slate roofs with clay ridge tiles, cast-iron gutters and downpipes. Painted sills to pointed arch openings with render hood mouldings. Circular openings above transept windows. Doorway flanked by smaller windows, all with hood mouldings. Timber double-leaf doors to main entrance and transepts. T-plan interior with shallow chancel recess. Two-bay round-headed arcades to transepts. Exposed scissor trusses to nave and transepts. Chancel re-ordered, retaining a large part of marble altar rail, altar, font, reredos and lectern. Rendered boundary walls to site.
This does not grant access. Most recorded buildings are privately owned; view them only from public ground unless the owner allows entry.
Places near here
 LismoyleArchaeological place · 275 yd
 Bawn in BallydonohoeBawn · 566 yd
 ToberboyHoly well · 573 yd
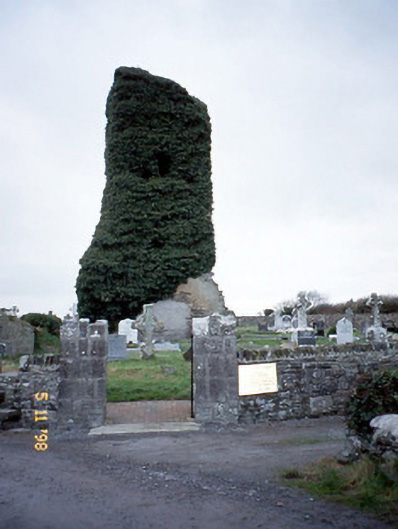 Lisselton Churchchurch/chapel · 1431 yd
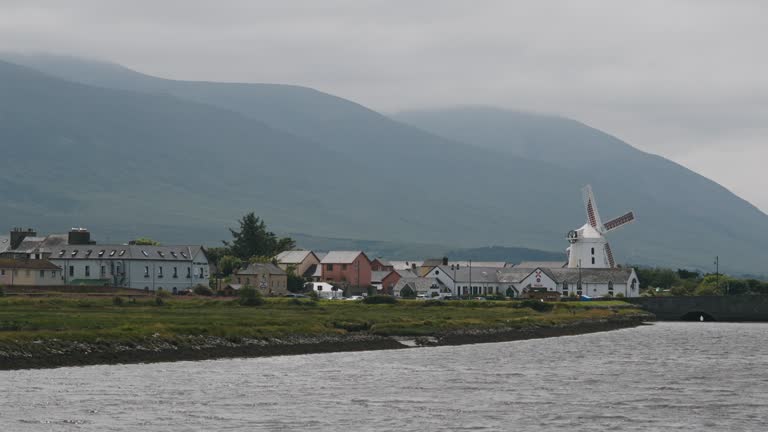 Bawn in GlouriaBawn · 1447 yd
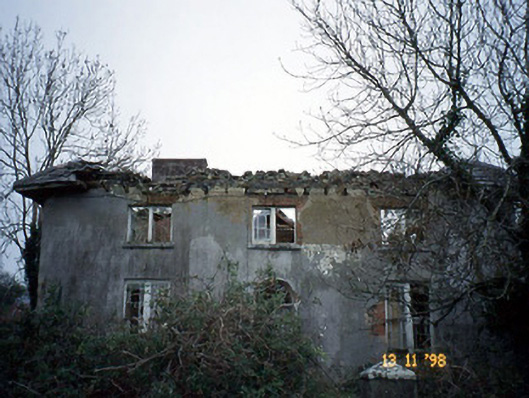 Coolardhouse · 1.4 mi
 KnockanoreMountain / peak · 3.0 mi
 Crazy GolfHeritage attraction · 3.9 mi
 Lartigue MonorailMuseum · 4.1 mi
 John B. Keane GroveMemorial · 4.1 mi
 Bryan MacMahonMemorial · 4.4 mi
 Ladies' BeachBeach / strand · 5.1 mi
Other information
Photo: National Inventory of Architectural Heritage · Website use allowed for educational or private purposes with source credit