What is recorded here
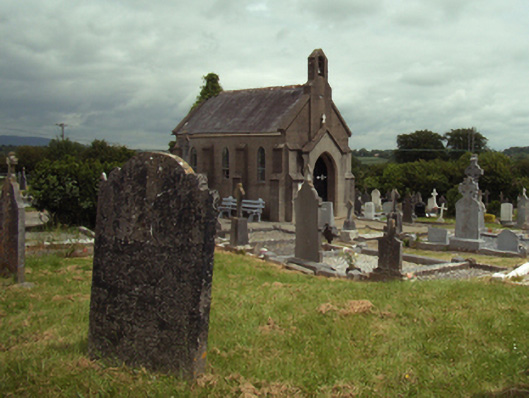
Detached three-bay double-height single-cell Catholic mortuary chapel, dated 1914, on a rectangular plan. Now disused. Pitched slate roof with crested terracotta ridge tiles, concrete coping to gables including concrete coping to gable to entrance (south) front with rendered, ruled and lined buttressed gabled bellcote to apex framing cast-iron bell, and remains of cast-iron rainwater goods on timber box eaves retaining cast-iron downpipes. Part creeper- or ivy-covered rendered, ruled and lined walls on rendered chamfered plinth with rendered, ruled and lined stepped buttresses including rendered, ruled and lined clasping stepped buttresses to corners having lichen-spotted coping. Lancet window openings with concealed dressings framing storm glazing over fixed-pane fittings having stained glass margins centred on square glazing bars. Pointed-arch door opening to entrance (south) front with concrete step threshold, and concealed dressings having chamfered reveals framing timber boarded double doors. Full-height interior open into roof with flush beaded dado rail centred on timber panelled altar (north), and exposed collared timber roof construction with timber boarded ceiling. Set in landscaped grounds.
A mortuary chapel representing an integral component of the early twentieth-century ecclesiastical heritage of County Wexford with the architectural value of the composition, one doubling as a memorial to Reverend Michael Kavanagh DD VG (1840-1915), suggested by such attributes as the compact rectilinear plan form, aligned along a liturgically-incorrect axis; the slender profile of the openings underpinning a stolid "medieval" Gothic theme; and the bellcote embellishing the roofline as a picturesque eye-catcher in the landscape.
This does not grant access. Most recorded buildings are privately owned; view them only from public ground unless the owner allows entry.
Places near here
 Site of St. Stephens ChapelChurch · 32 yd
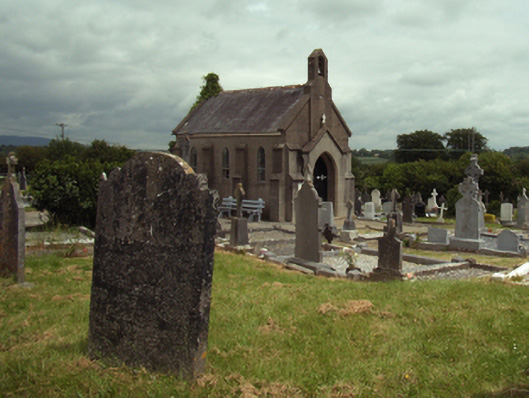 Saint Stephen's Cemeterygraveyard/cemetery · 39 yd
 St. Stephens WellHoly well · 99 yd
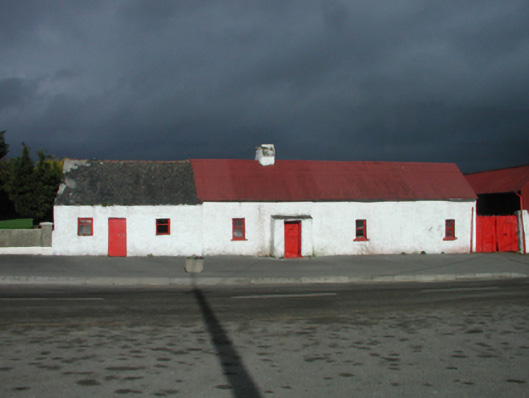 farm housefarm house · 126 yd
 Battle of New Ross (1798)Major battlefield · 1311 yd
 O'NeillMemorial · 1457 yd
 Crutched FriarsMemorial · 1584 yd
 Ros Tapestry ExhibitionGallery · 1585 yd
 DunbrodyHeritage attraction · 1592 yd
 IndicatedBawn · 1637 yd
 Forest Of The DunbrodyForest · 1.9 mi
 Lacken HillMountain / peak · 1.9 mi
Other information
Photo: National Inventory of Architectural Heritage · Website use allowed for educational or private purposes with source credit